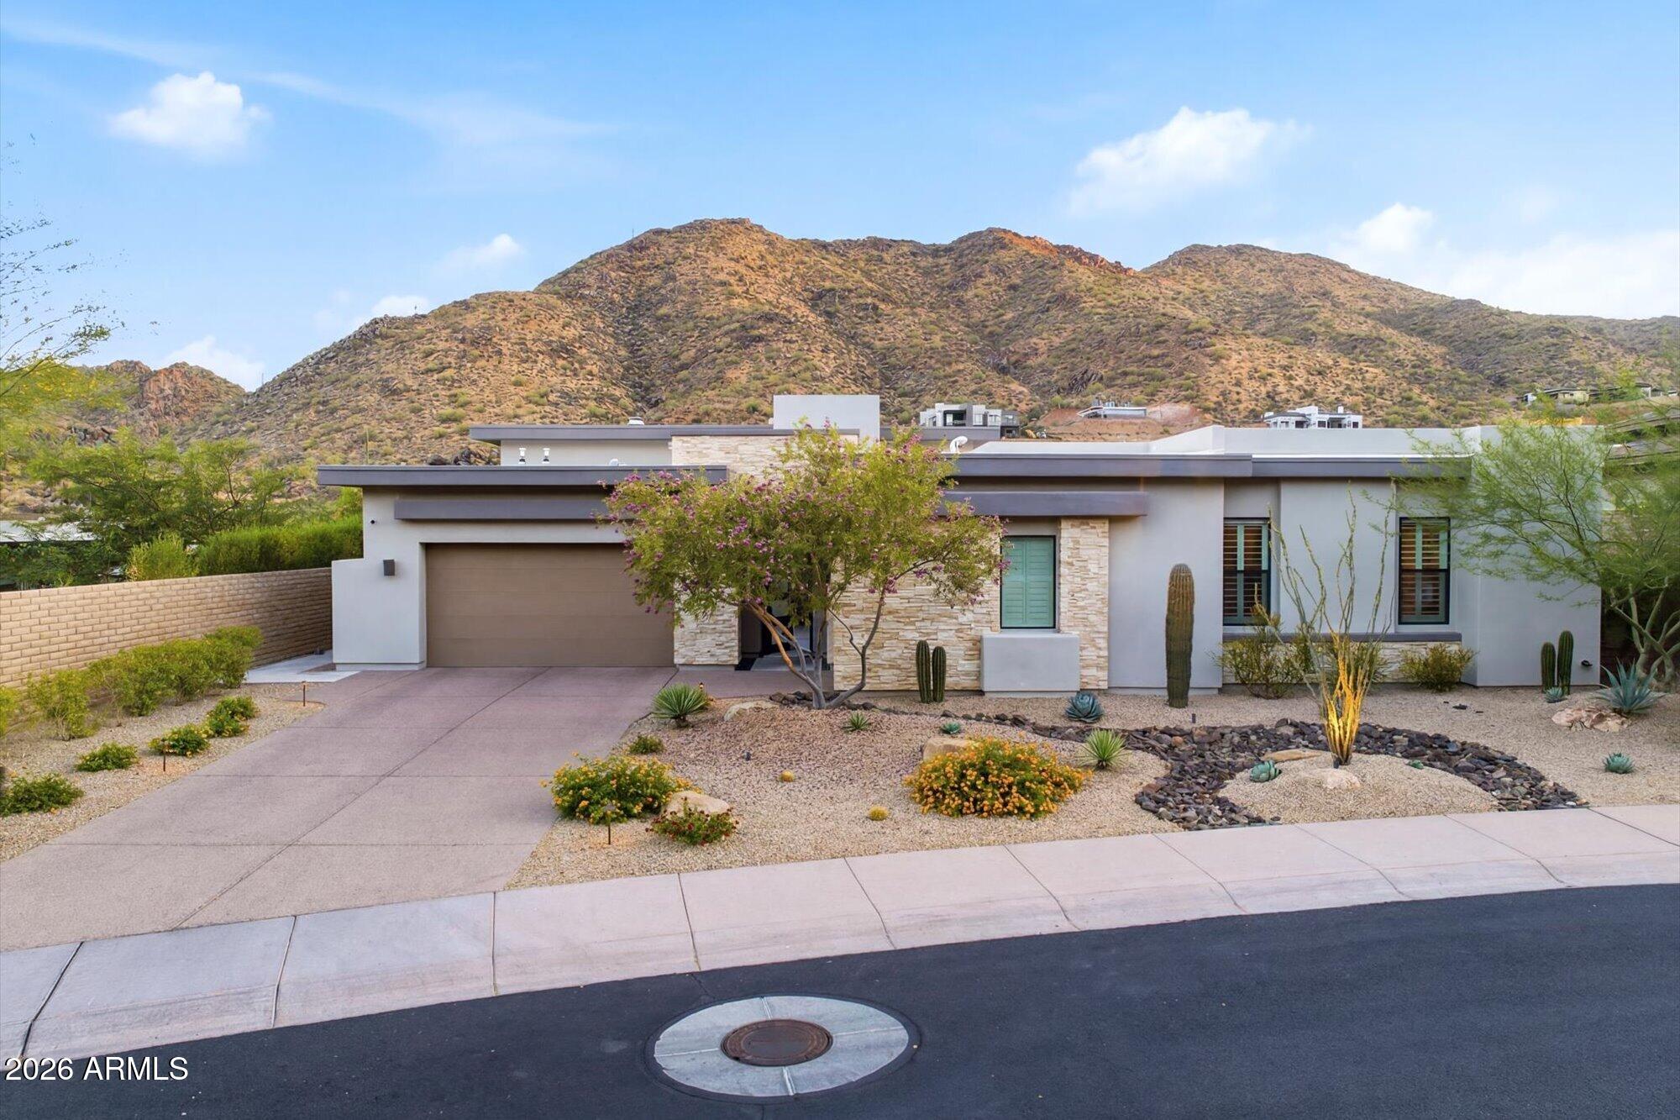
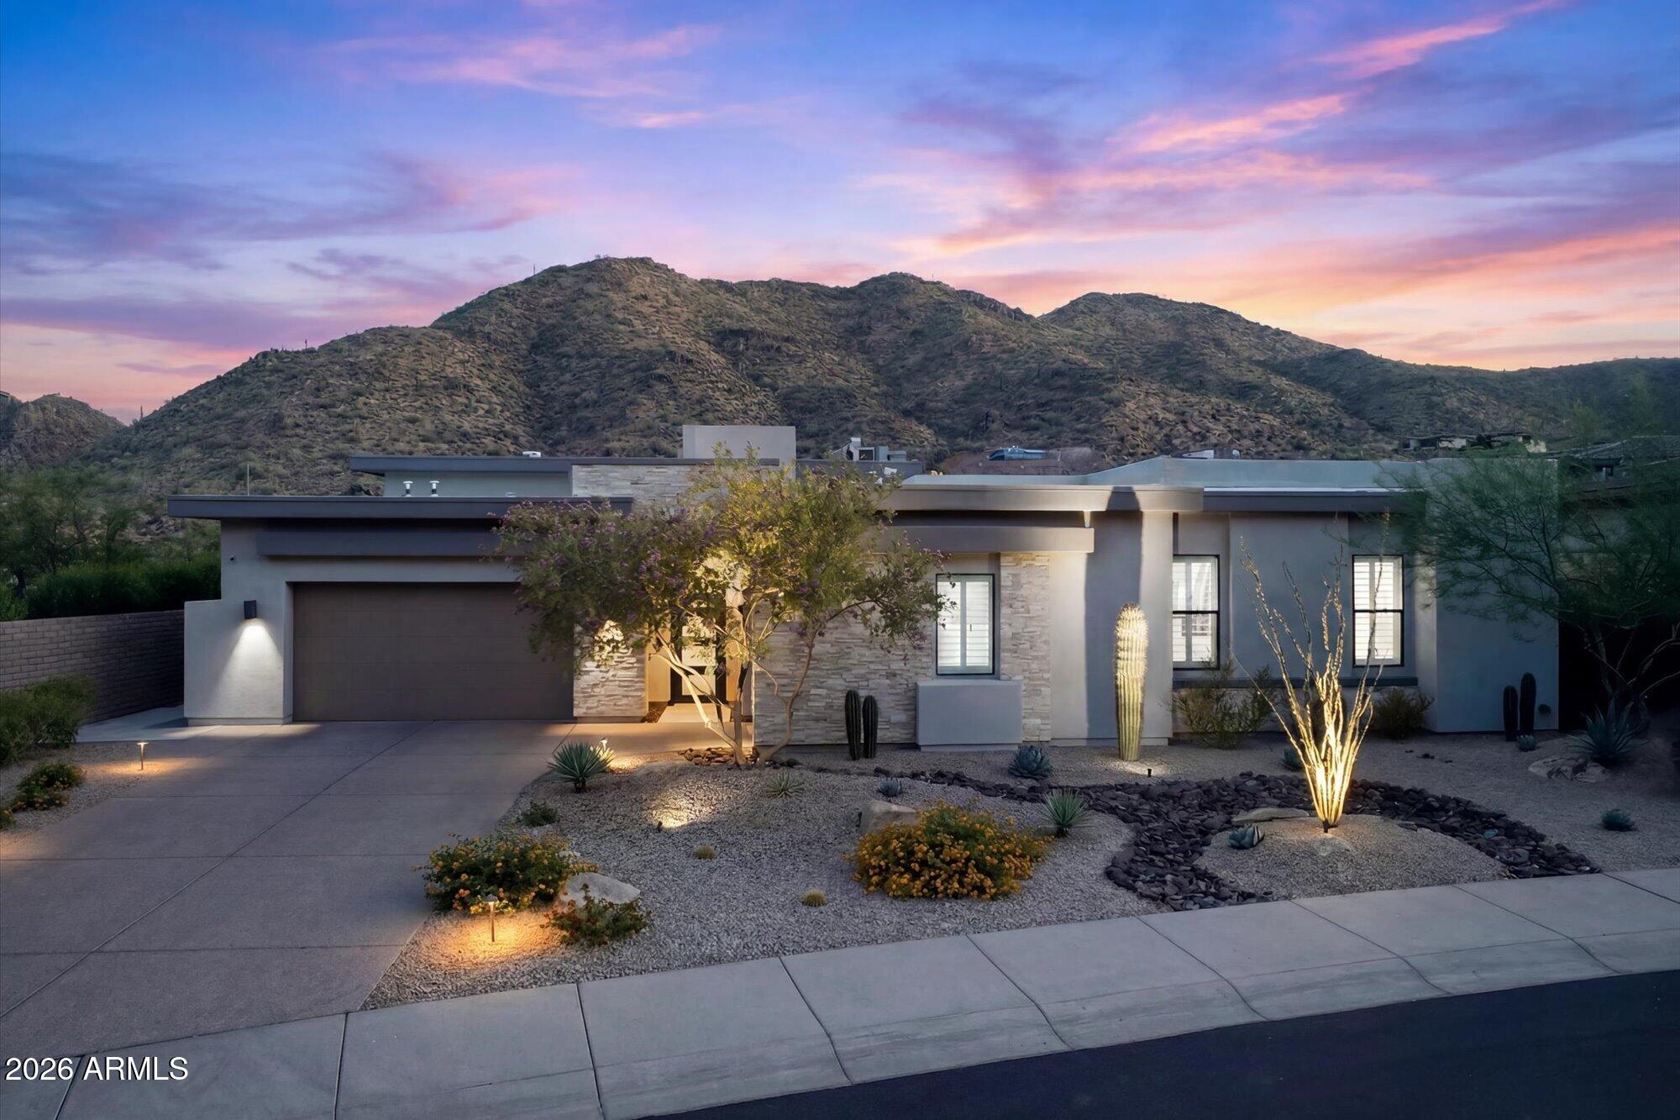
Contemporary architecture, panoramic mountain vistas, and exceptional indoor-outdoor living within the coveted gated community of Adero Canyon.
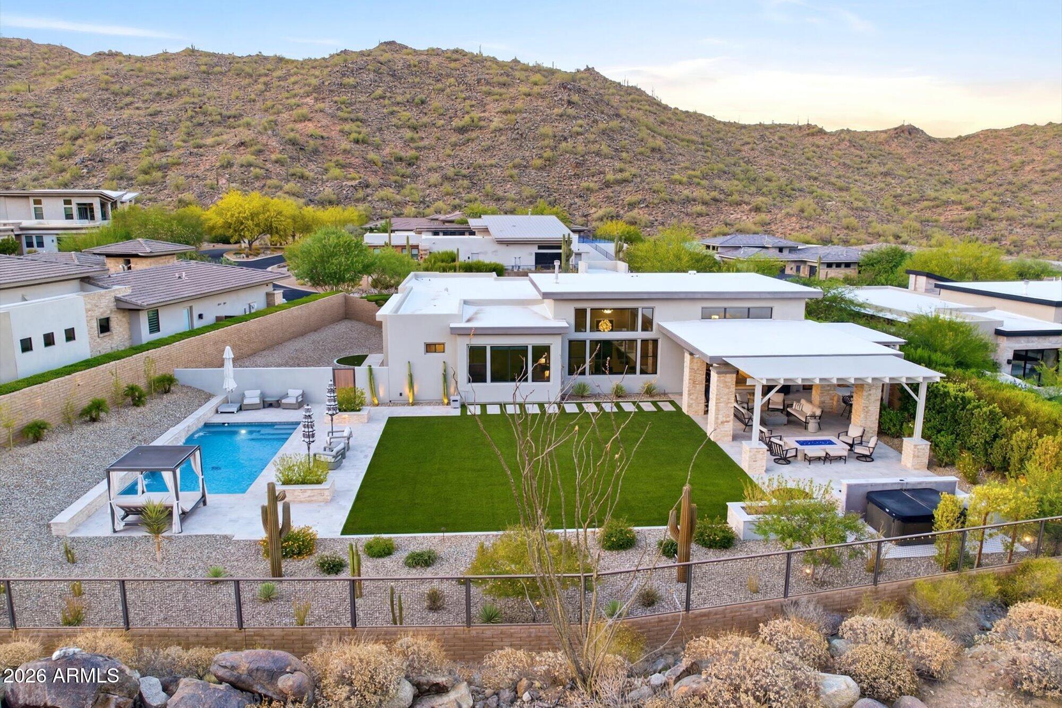
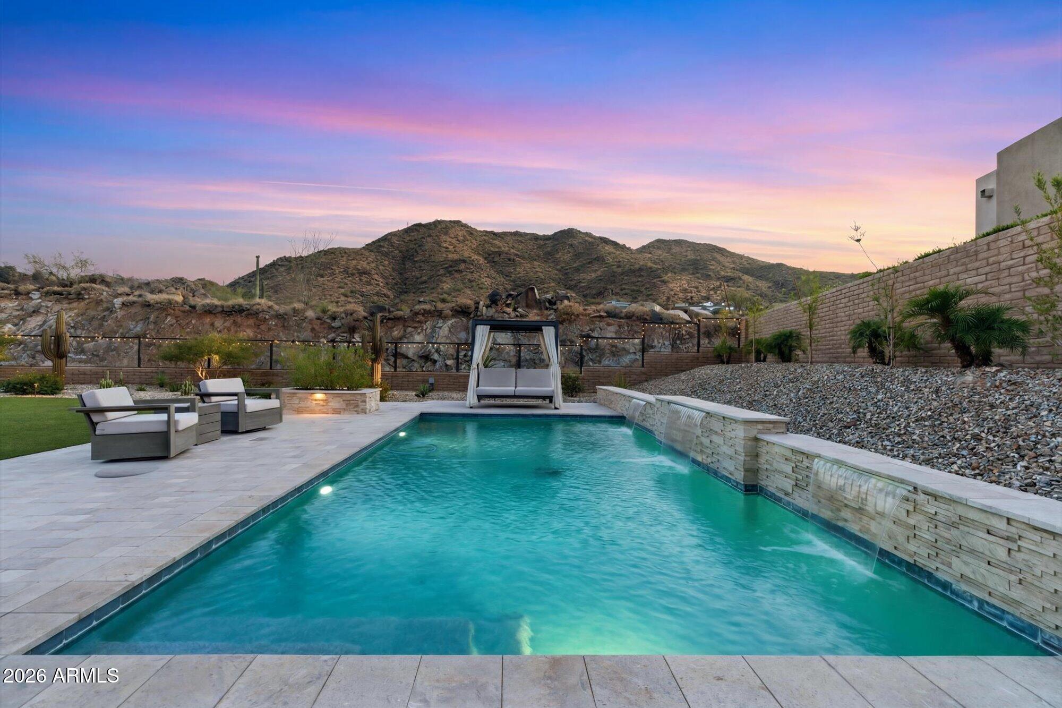
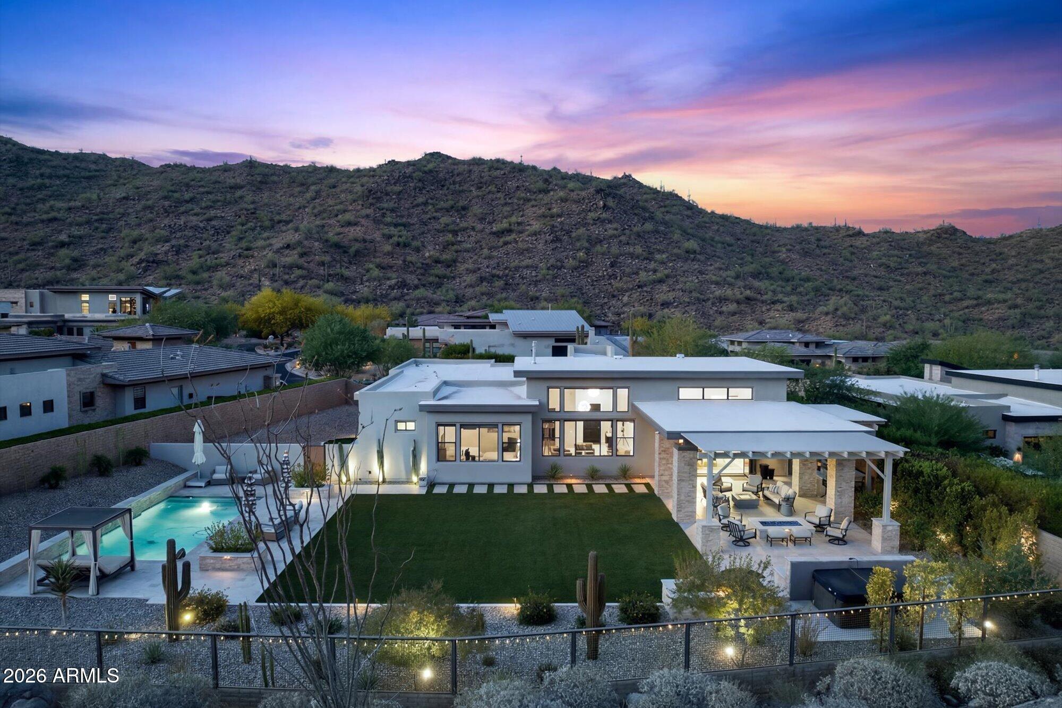
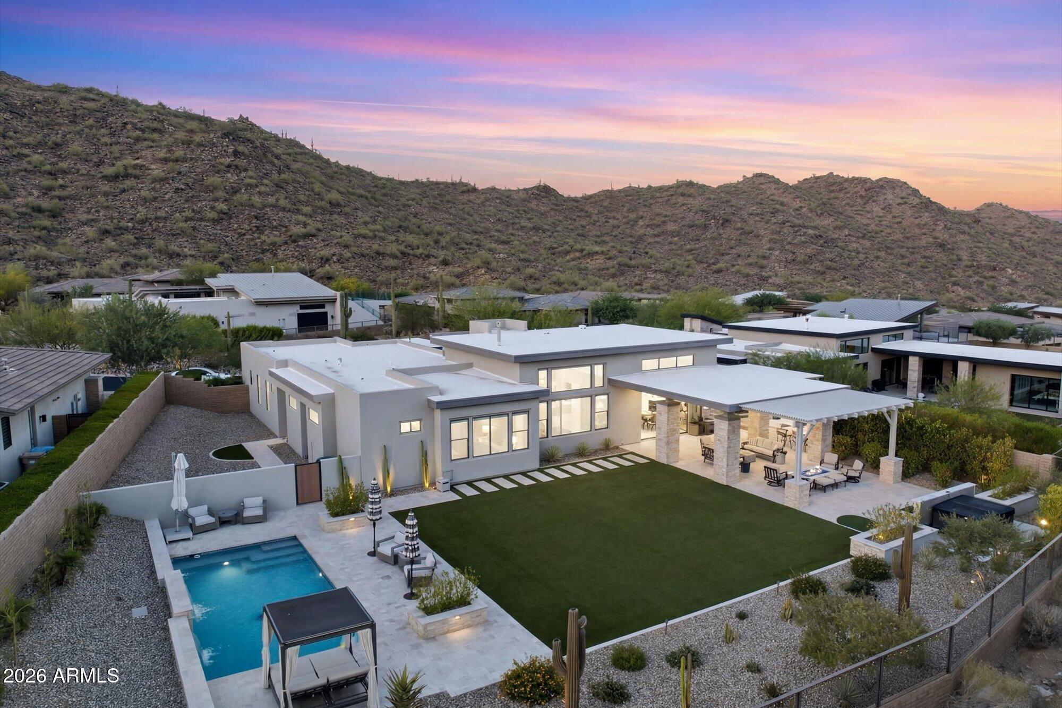
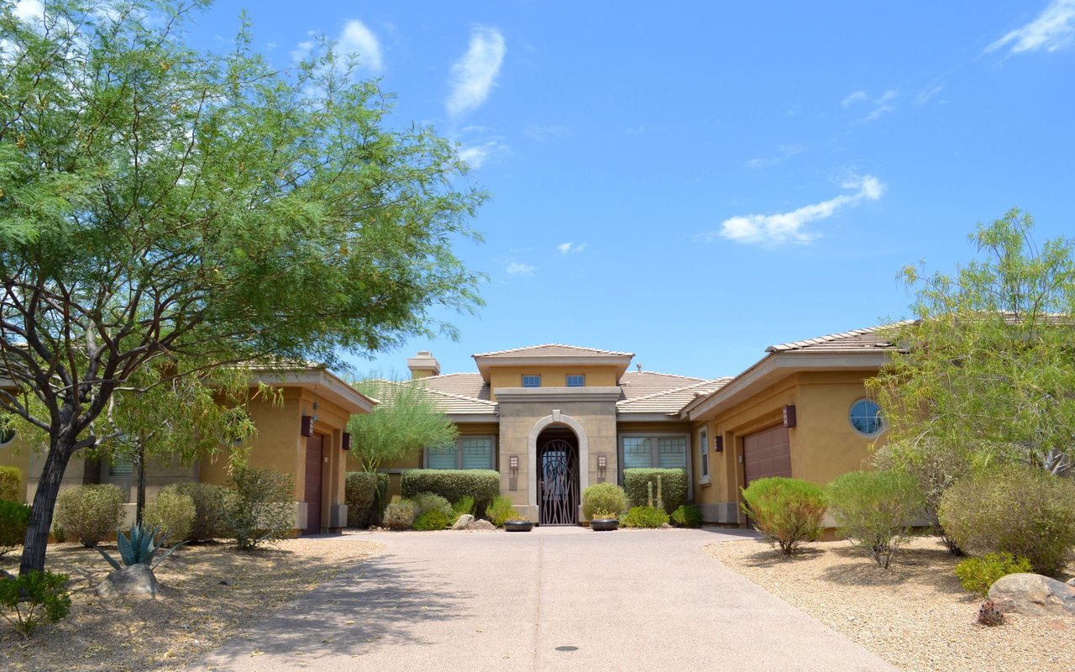
Nestled on over half an acre within the exclusive gated enclave of Adero Canyon, this exceptional Toll Brothers Parker model is a masterful expression of contemporary desert luxury. Set against the breathtaking backdrop of the McDowell Mountain Preserve, the residence captures sweeping mountain vistas from nearly every vantage point, creating a profound connection to the beauty and serenity of the Sonoran Desert.
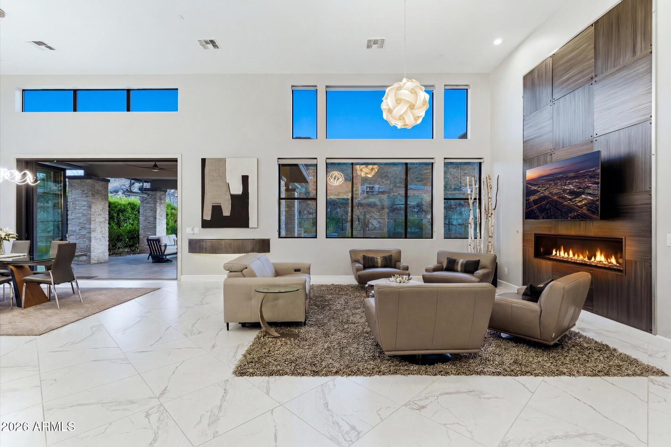
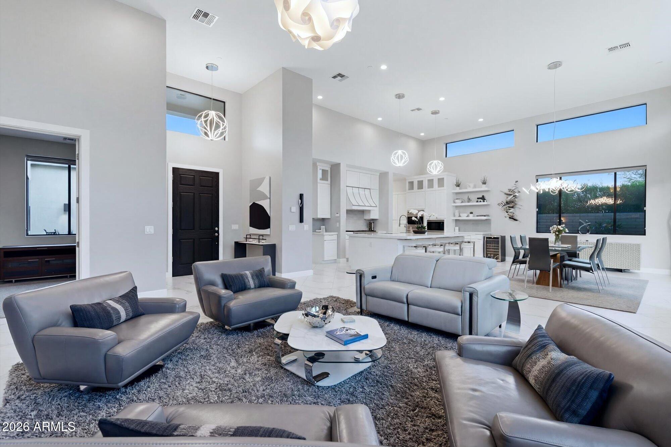
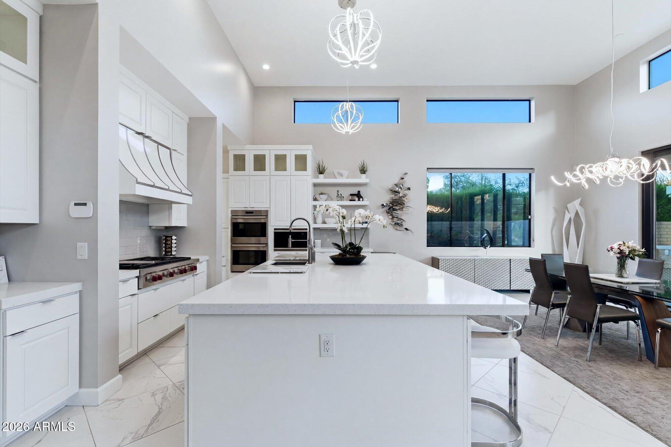
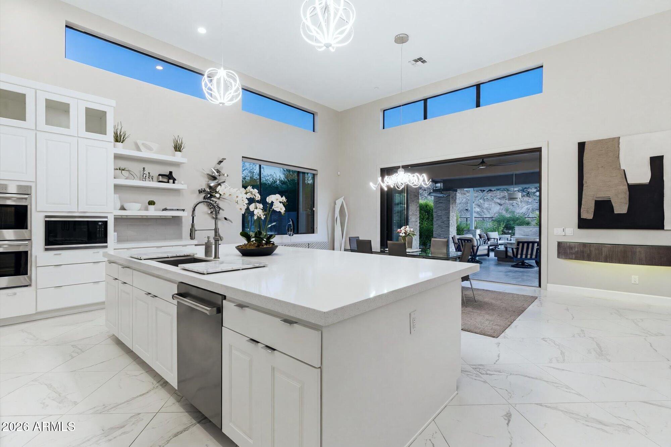
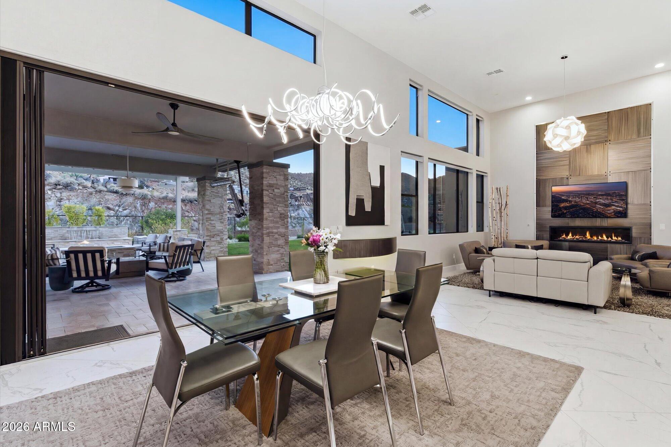
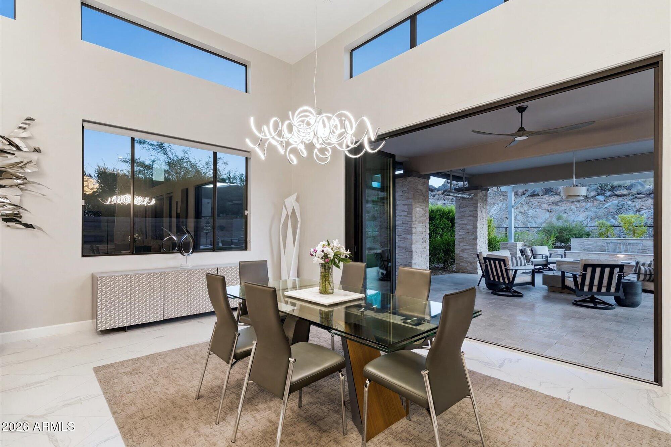
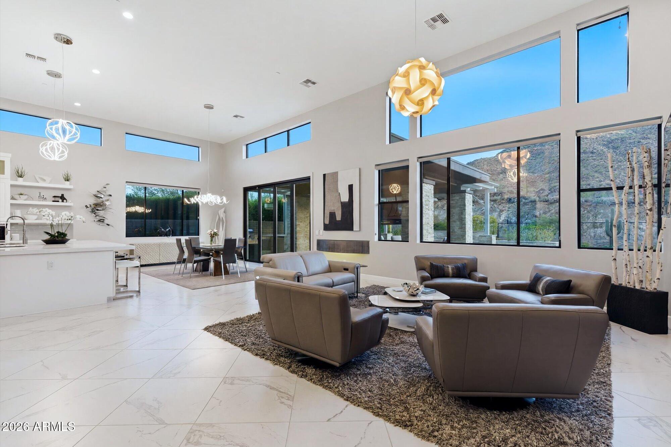
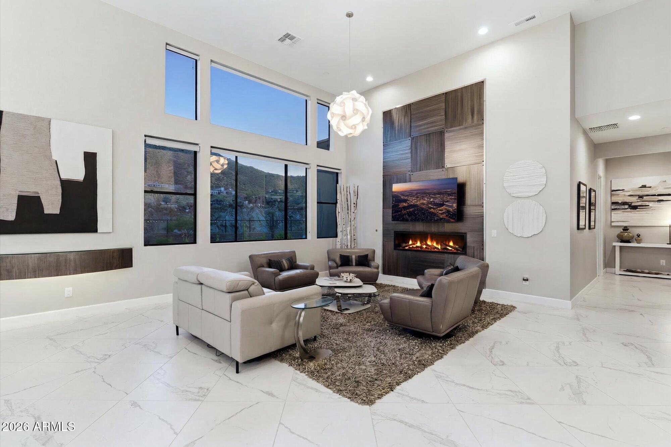
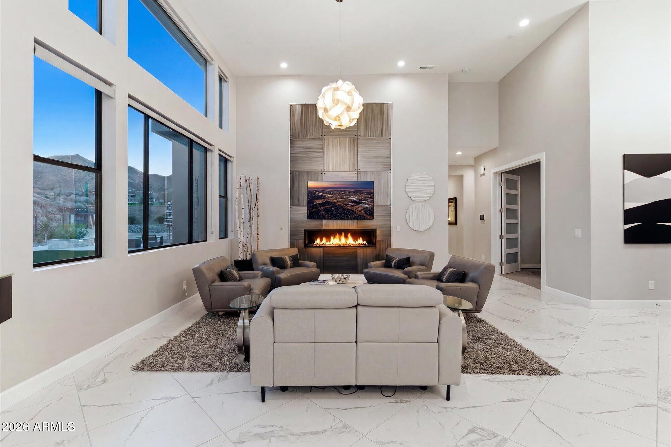
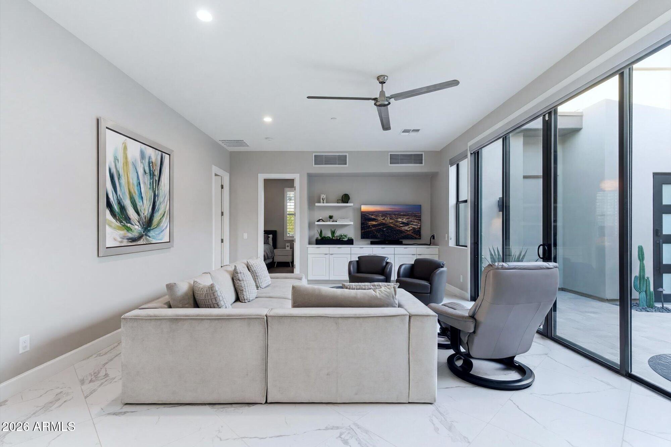
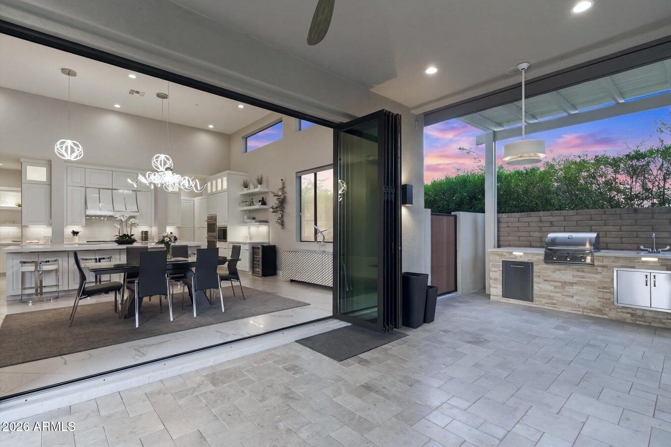
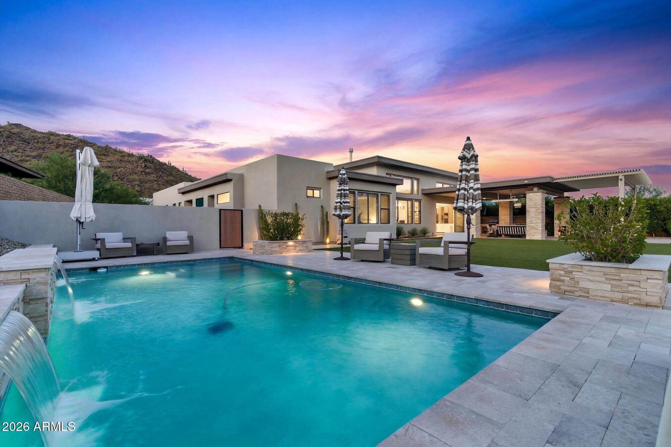
Thoughtfully designed to embrace its extraordinary surroundings, the home seamlessly blends sophisticated architecture with effortless indoor-outdoor living. Soaring 15-foot ceilings, clerestory windows, expansive walls of glass, a foldable glass door flood the interiors with natural light while framing the dramatic mountain landscape.
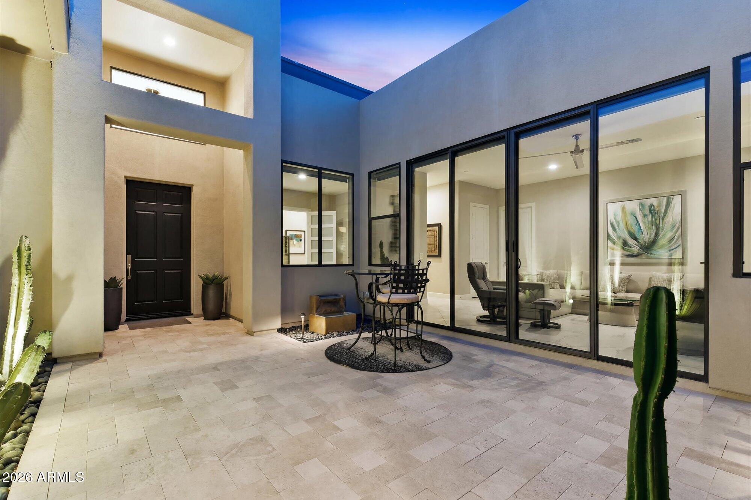
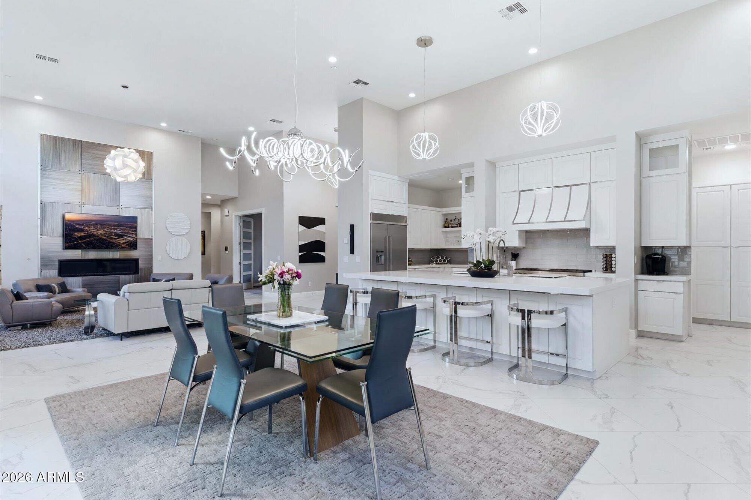
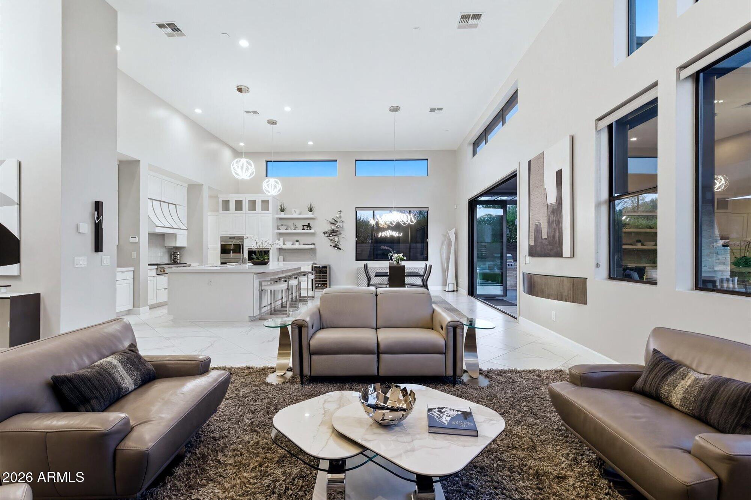
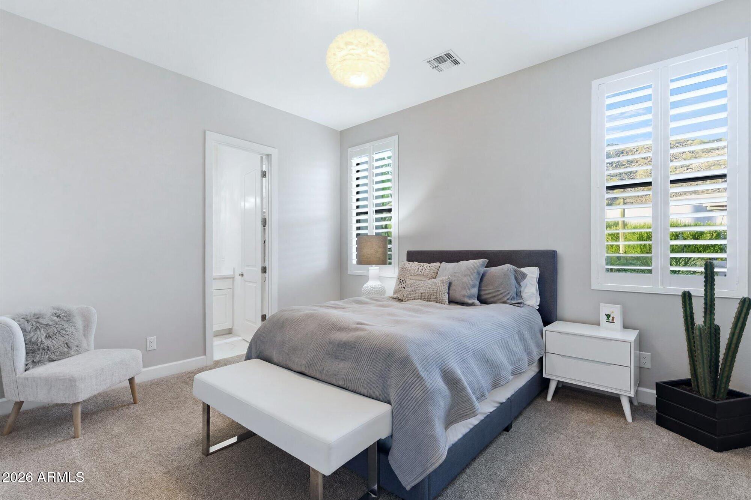
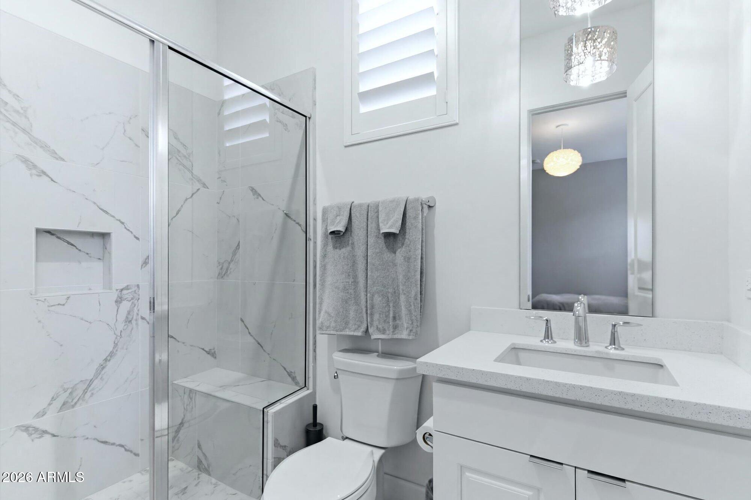
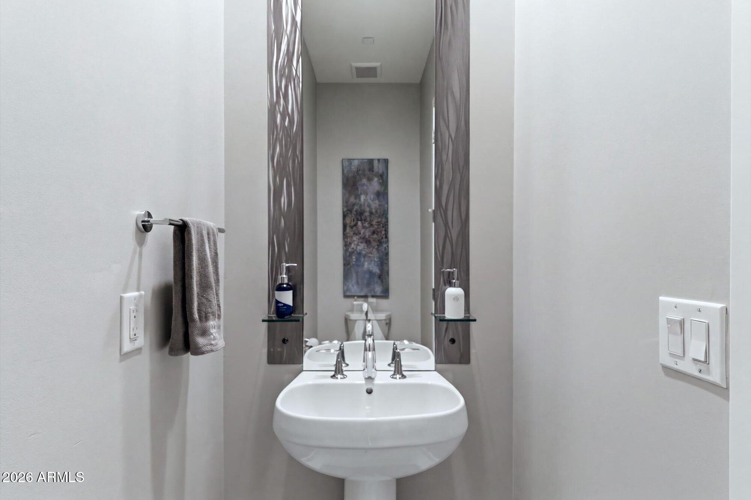
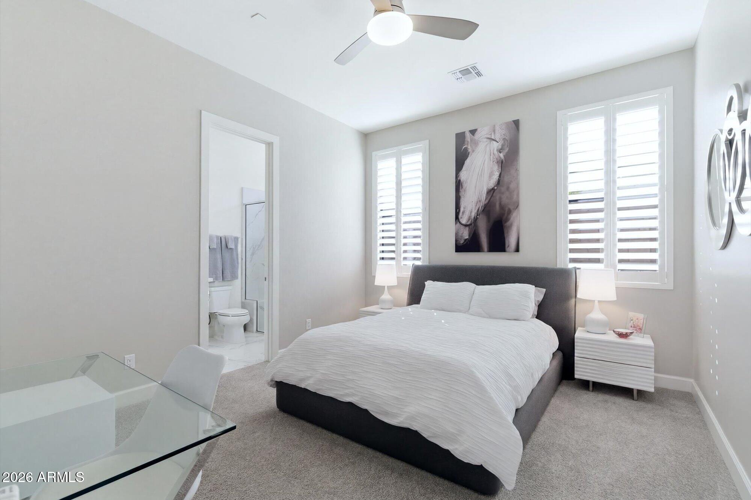
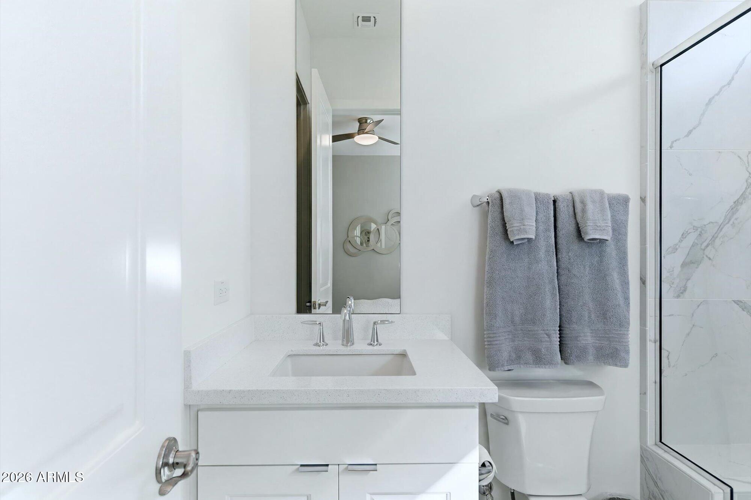
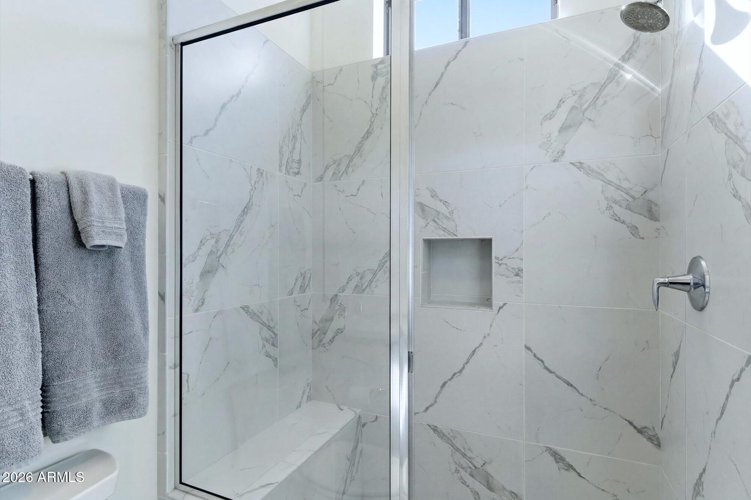
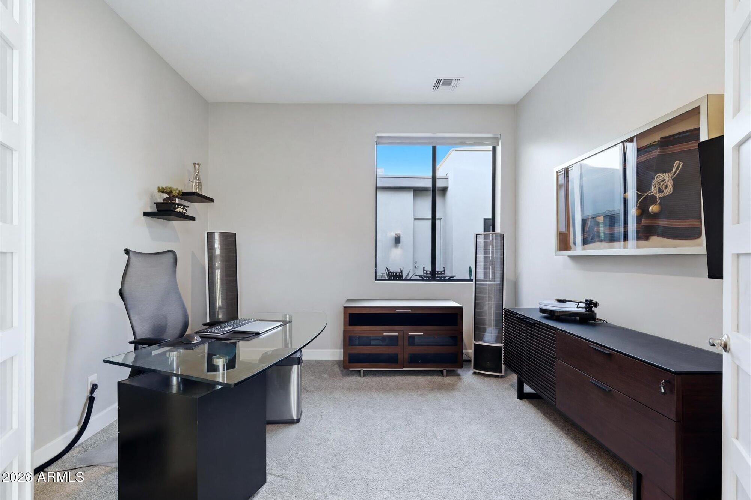
The thoughtfully curated floor plan offers three bedrooms, three-and-a-half baths, a private office, and a versatile secondary living space with its own secluded courtyard, ideal as a fitness studio, media lounge, game room, or private retreat for guests. Elegant finishes, clean architectural lines, and open-concept living spaces create an atmosphere that is both refined and inviting.
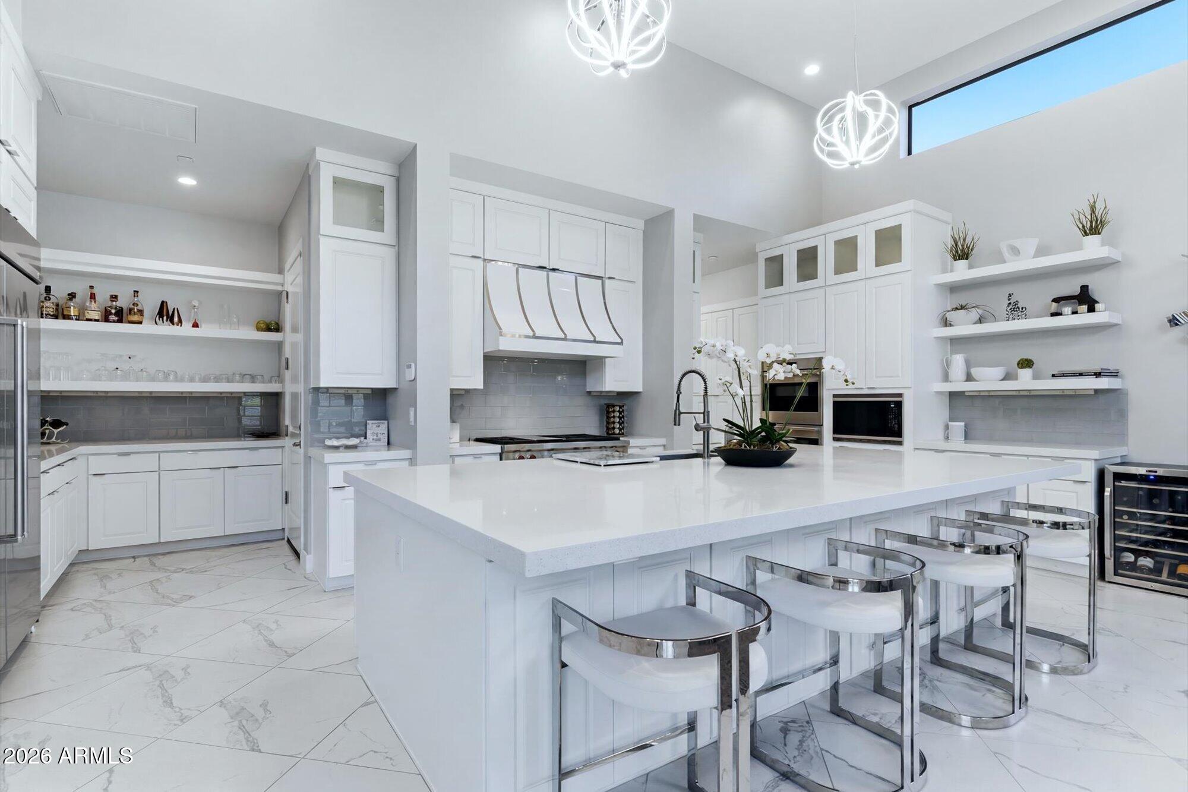
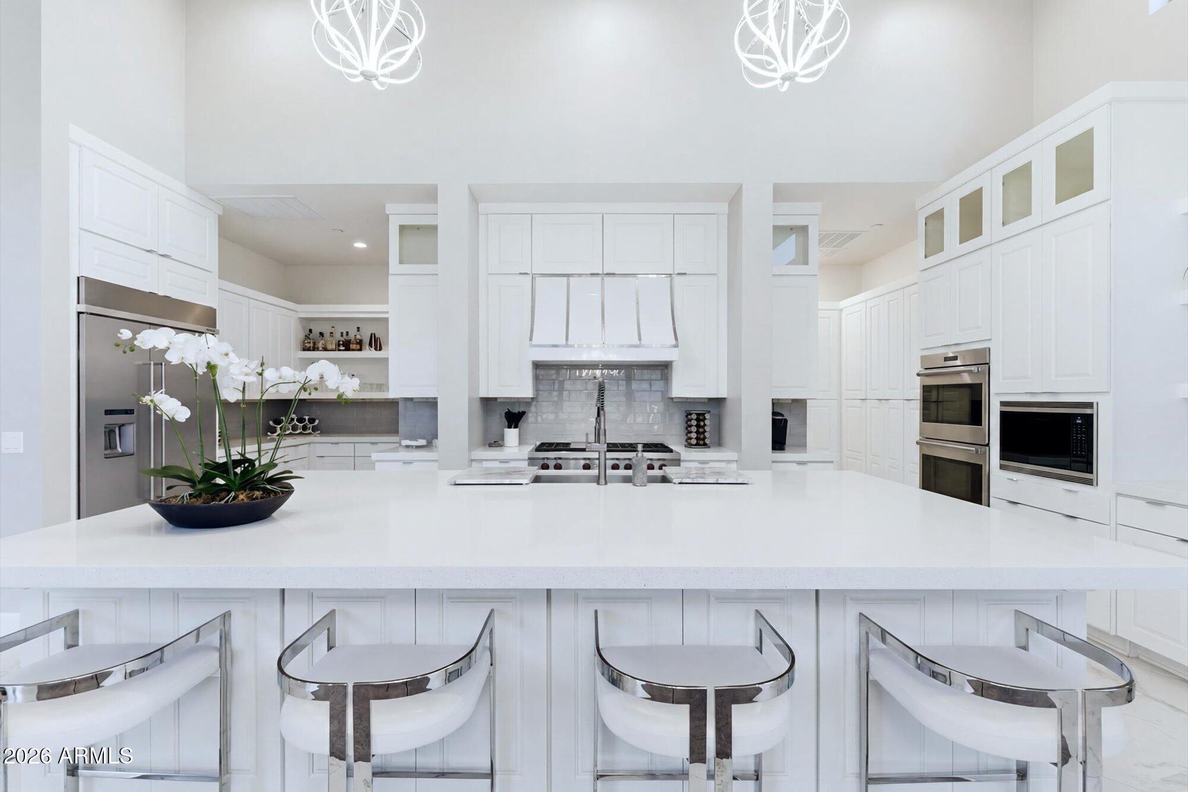
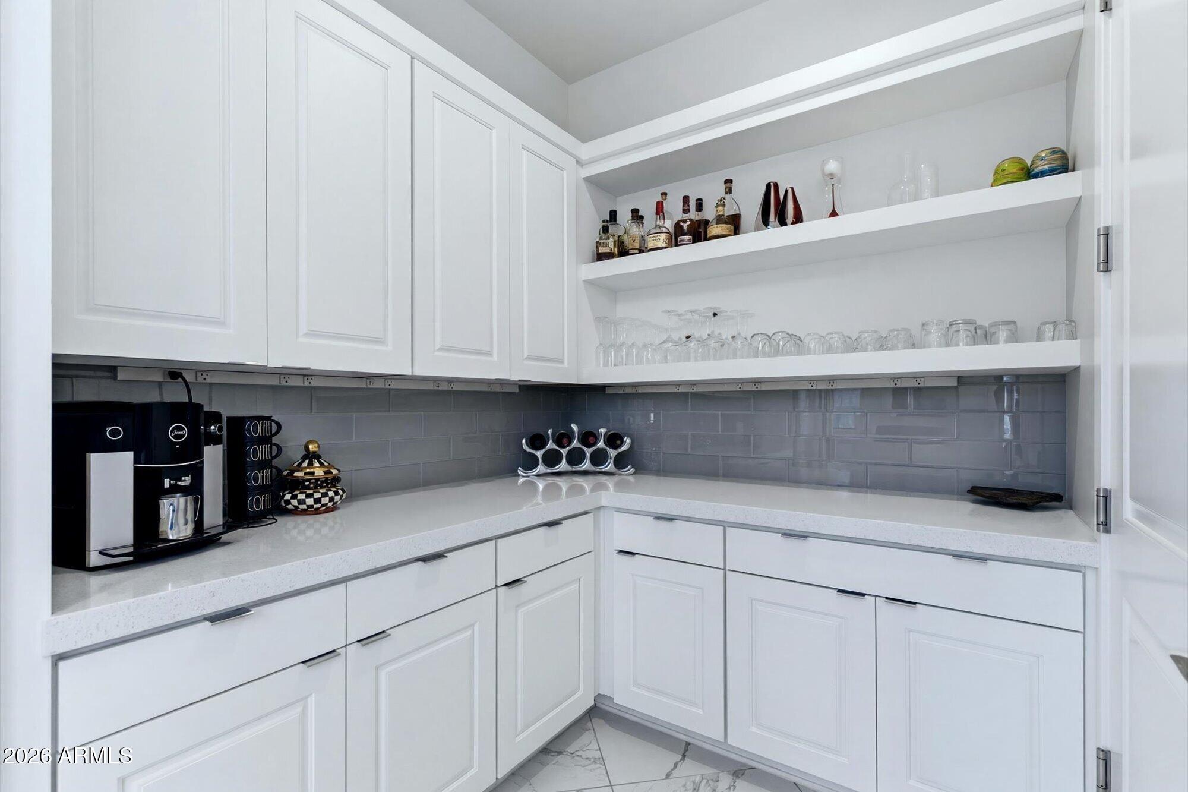
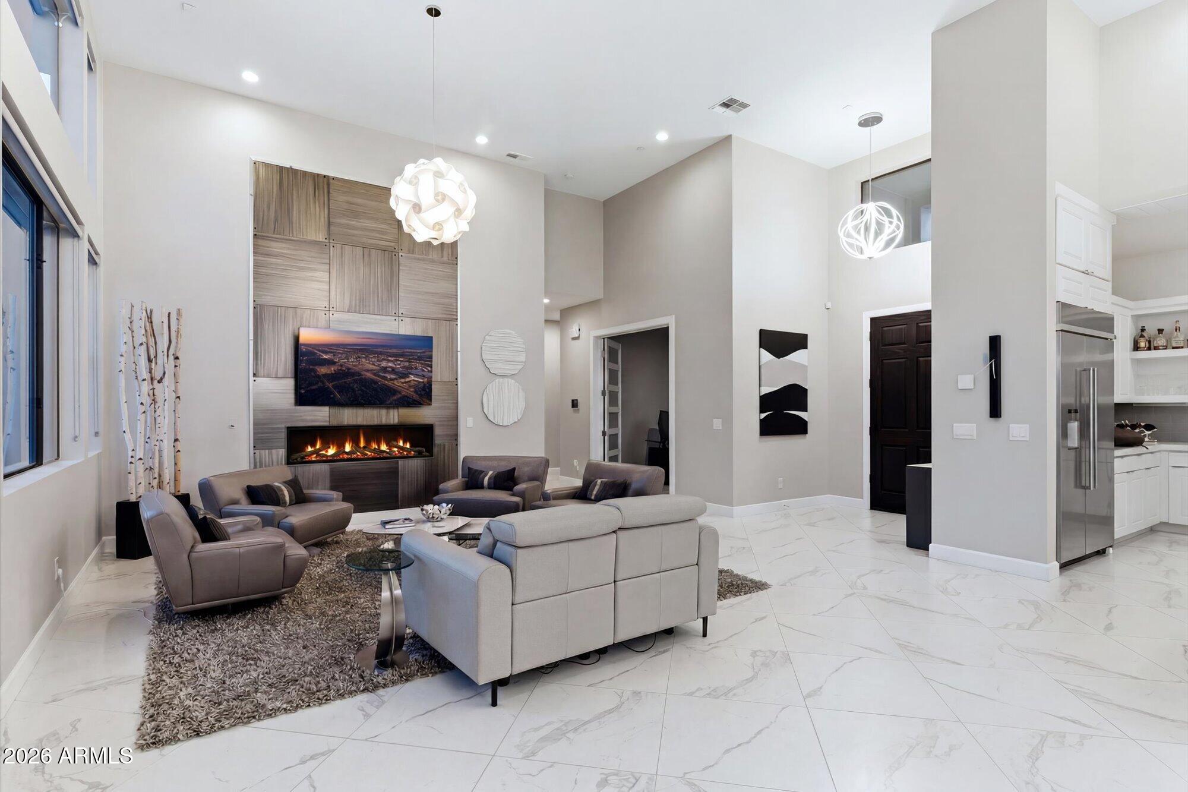
At the heart of the home, the chef's kitchen is designed for both everyday living and grand entertaining. Premium Wolf and KitchenAid appliances, double wall ovens, a gas cooktop, oversized center island, abundant storage, and a generous walk-in pantry combine beauty with functionality, while the adjoining great room is anchored by a striking floor-to-ceiling fireplace feature wall that serves as a dramatic focal point.
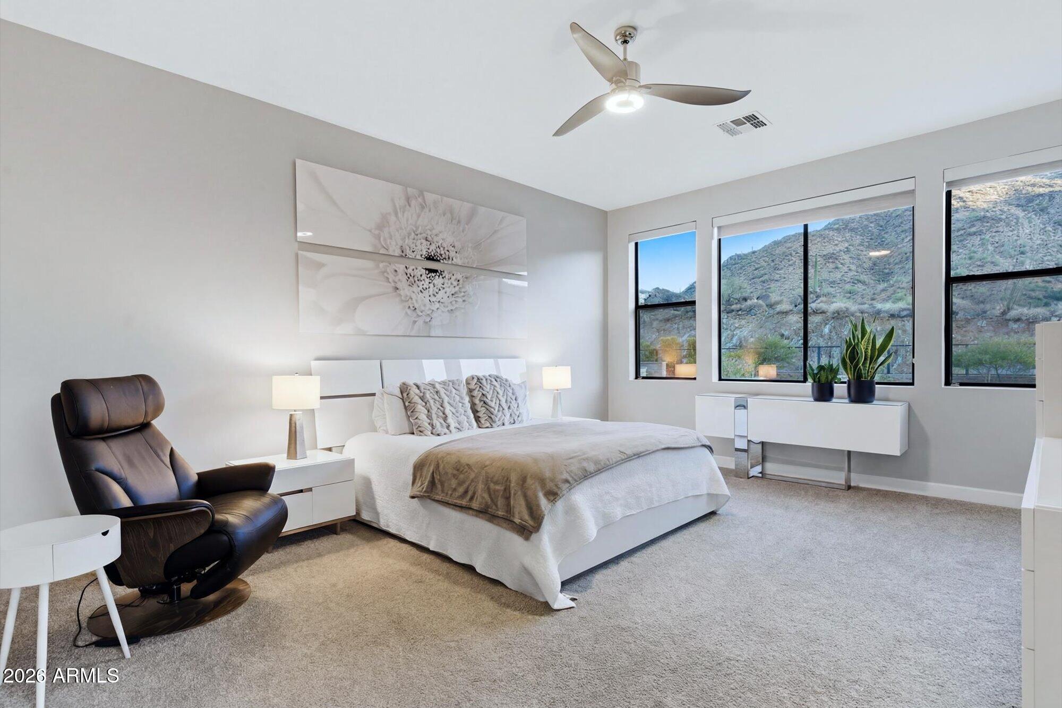
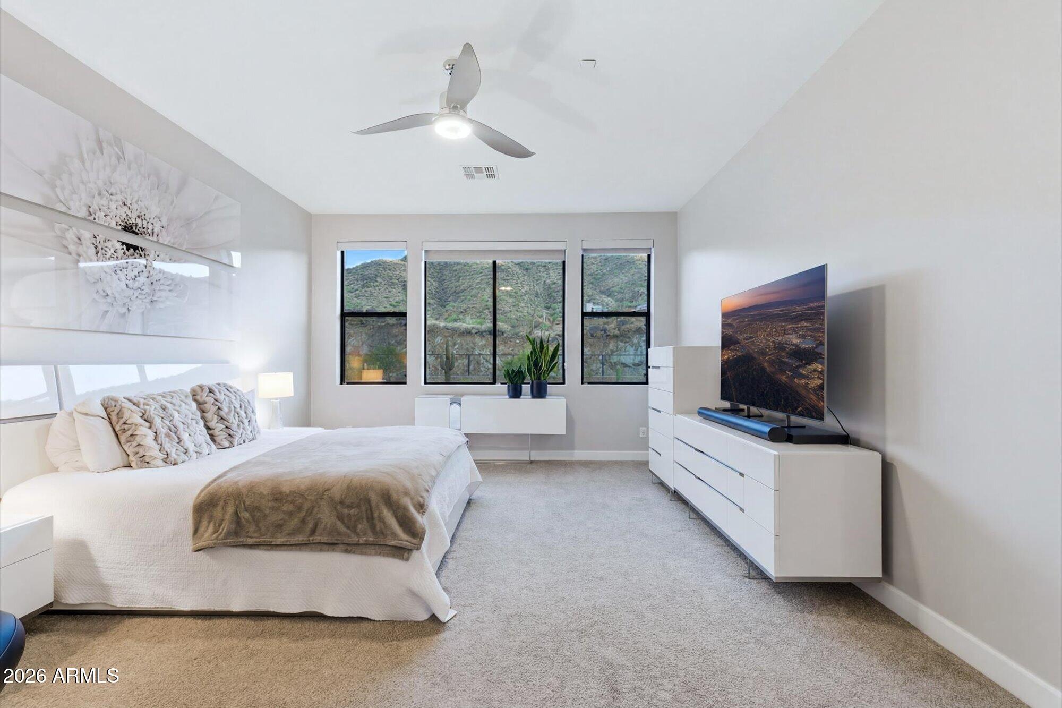
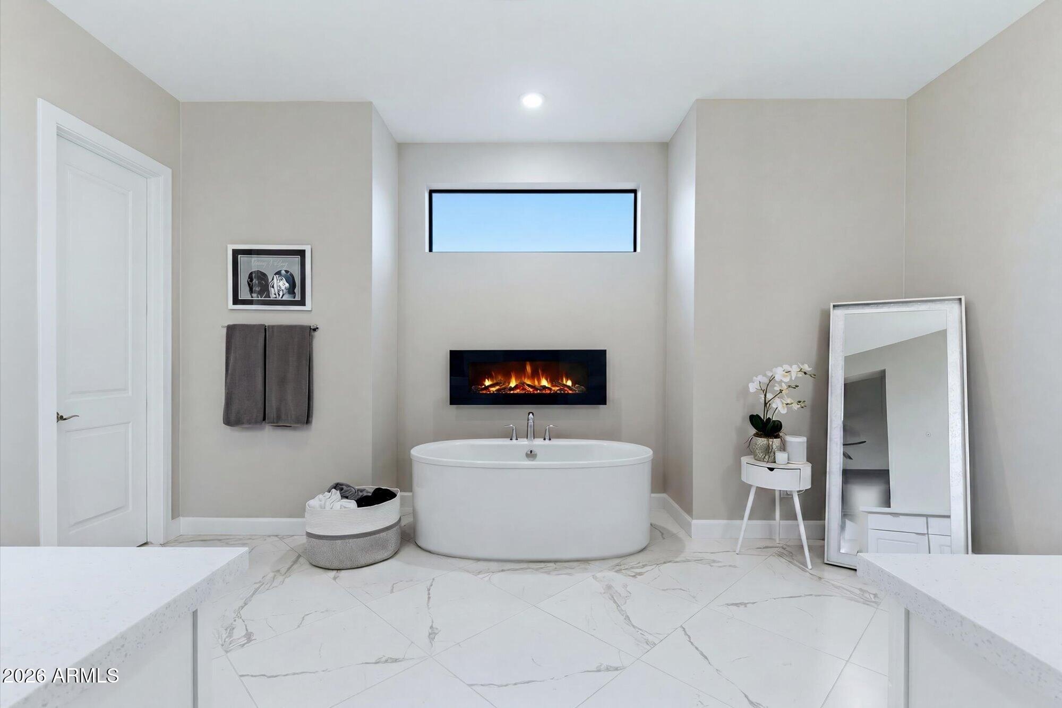
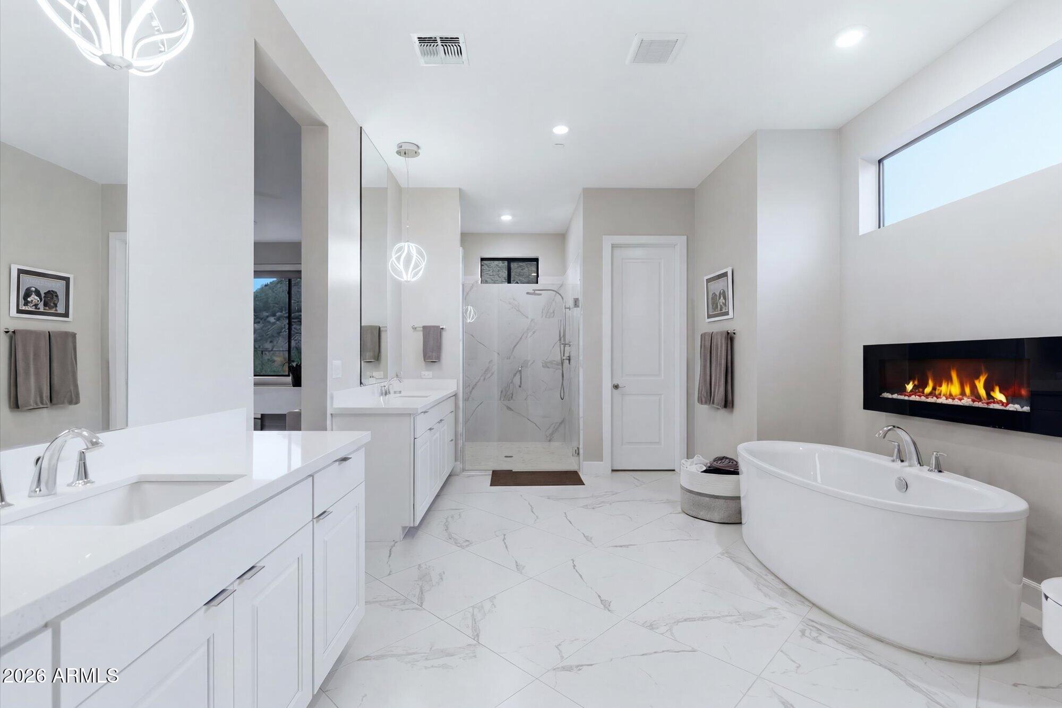
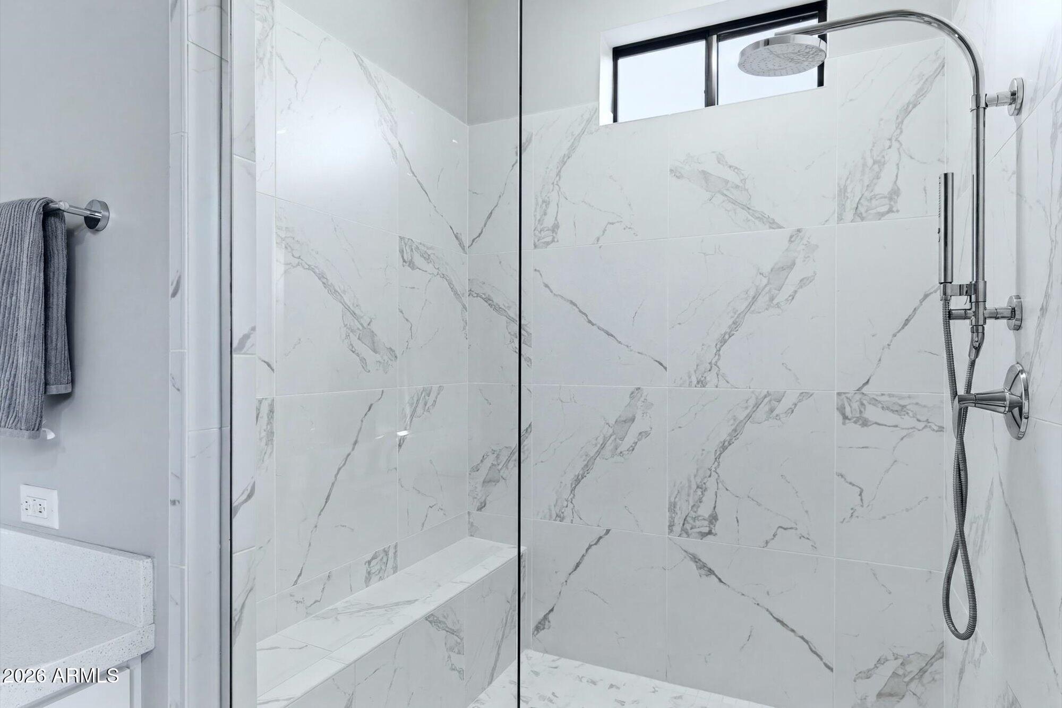
The primary suite is a private sanctuary where tranquil mountain views set the tone for relaxation. A spa-inspired bath features dual vanities, a soaking tub, designer finishes, and a mesmerizing glass fireplace, creating a retreat reminiscent of the world's finest luxury resorts.
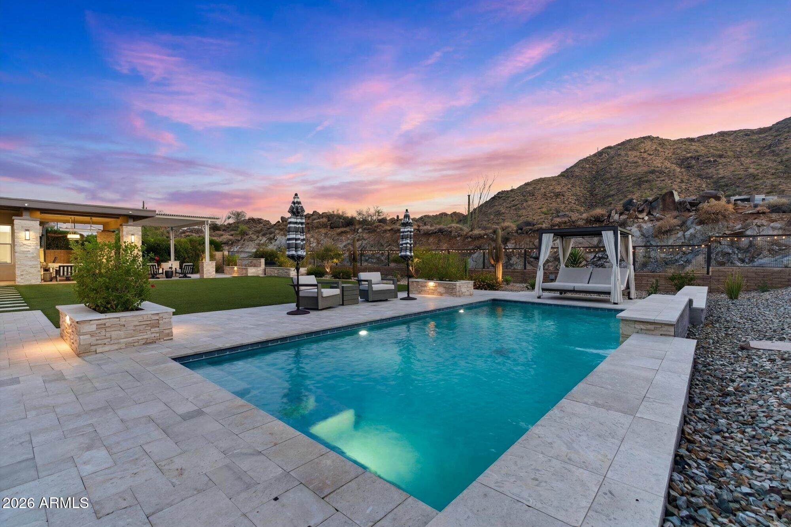
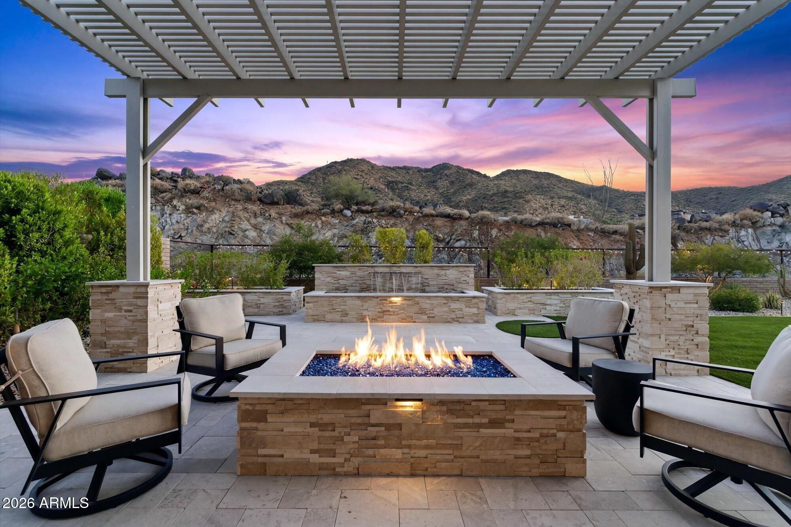
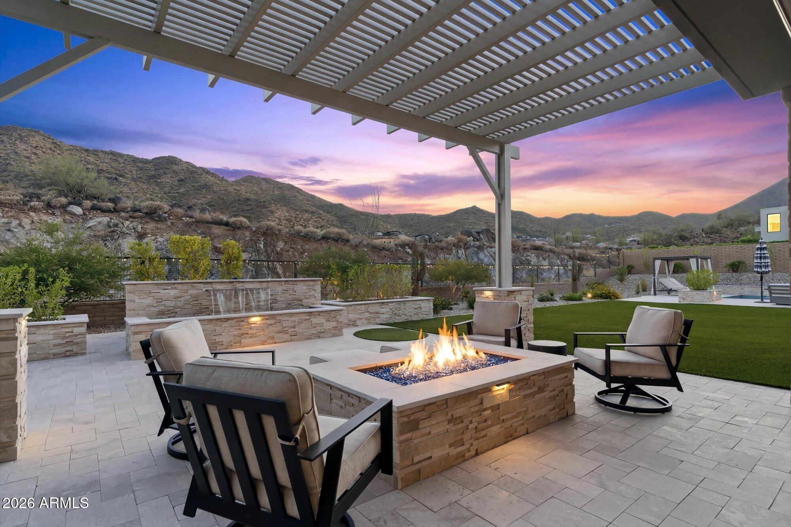
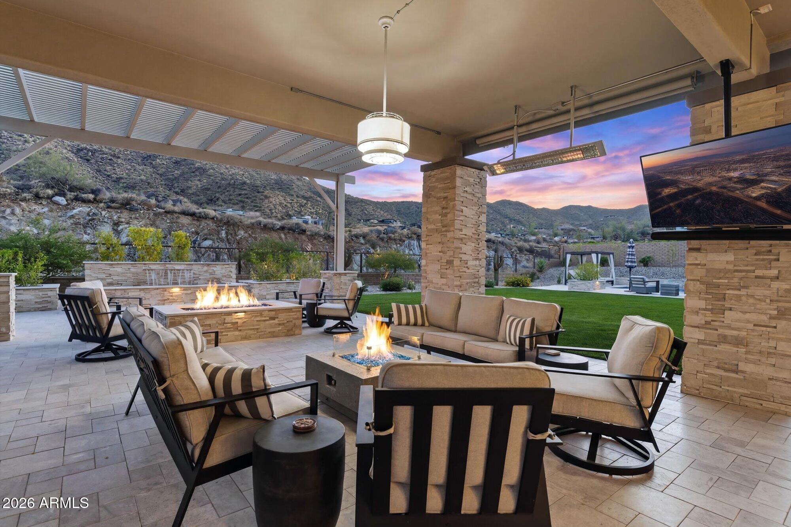
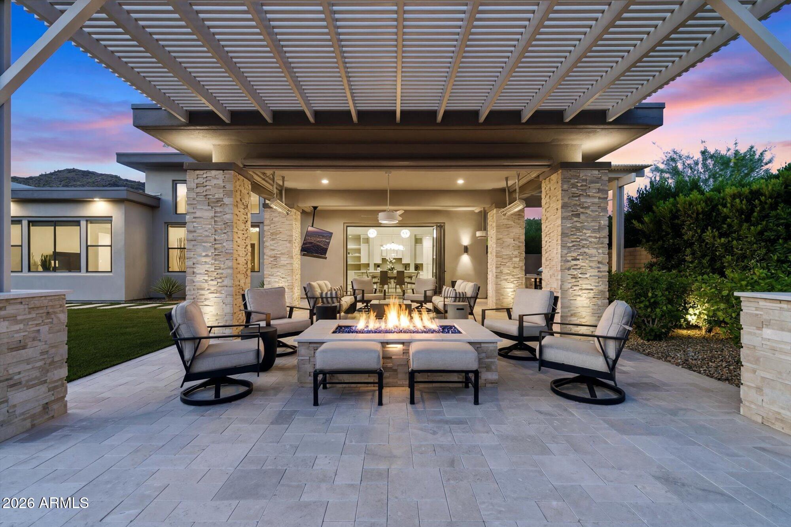
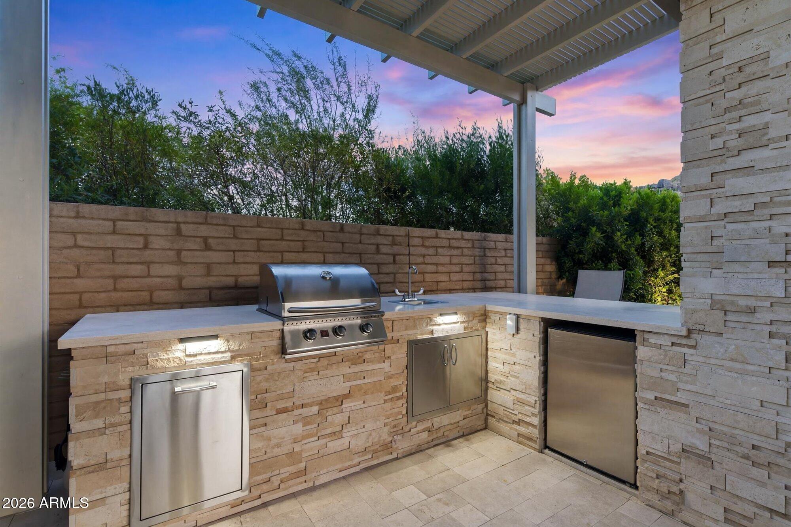
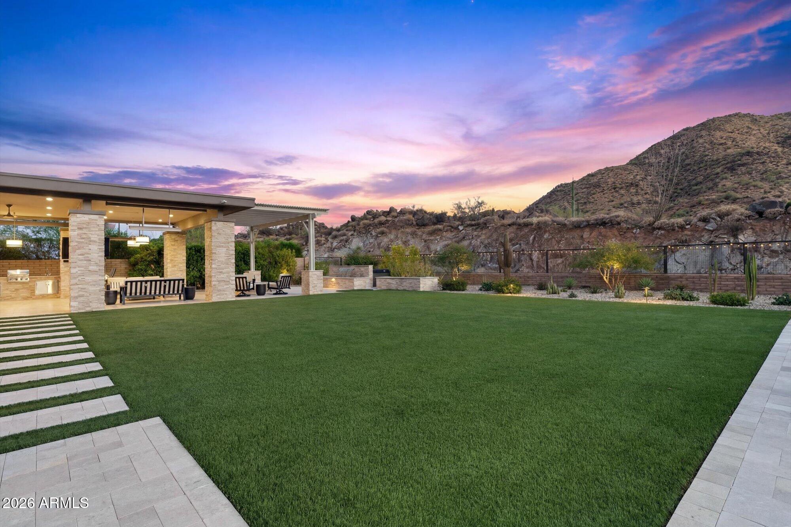
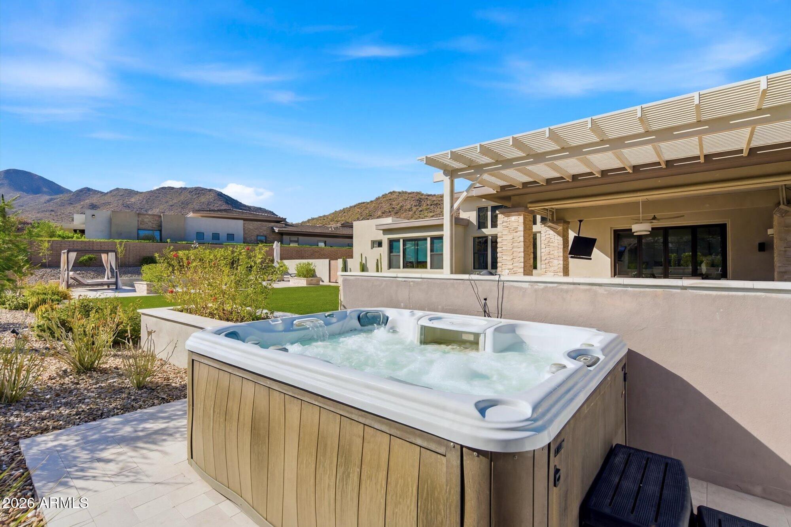
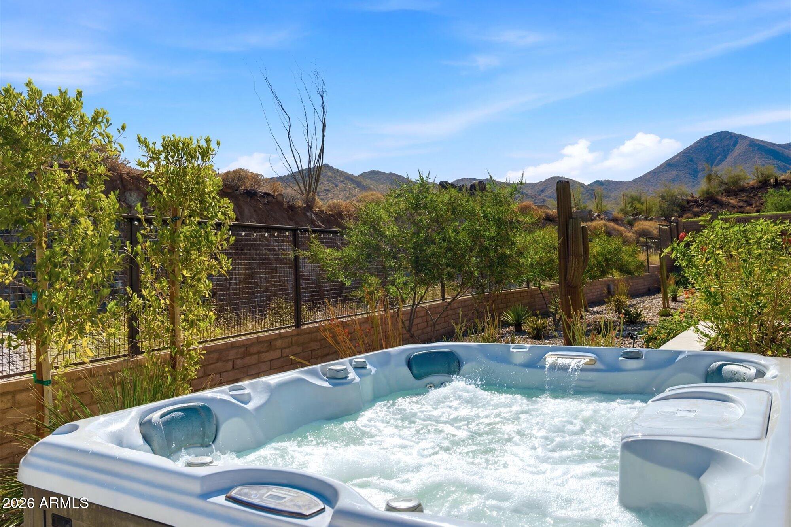
Beyond the walls of the home lies an extraordinary outdoor living experience. Designed for year-round enjoyment, the expansive covered patio functions as a true outdoor great room, complete with a built-in kitchen and barbecue, multiple fire features, and generous gathering spaces. A sparkling pool, elevated spa, separate hot tub, tranquil water feature, and expansive turf play area are perfectly positioned to take advantage of the surrounding mountain scenery, creating an environment equally suited for intimate evenings beneath the stars or unforgettable gatherings with family and friends.
Adero Canyon was thoughtfully envisioned to celebrate the natural beauty of its desert setting, and this remarkable residence embodies that vision perfectly. Offering privacy, sophistication, and a seamless connection to the landscape, while remaining just moments from Scottsdale's renowned golf, dining, shopping, and recreation, this is a rare opportunity to experience modern desert living at its finest.