Leave a Message

Thank you for your message. I'll be in touch with you shortly.

Explore My Properties

Property Description

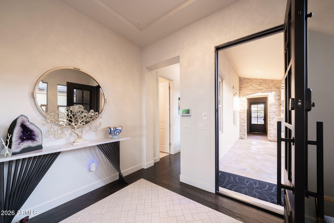
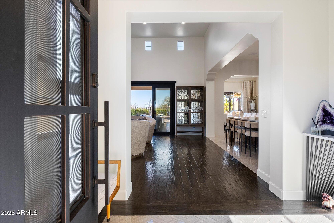
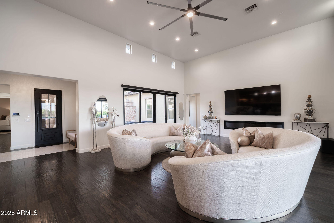
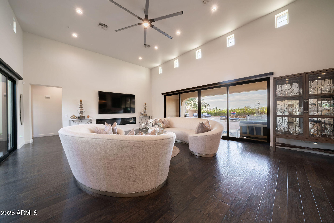
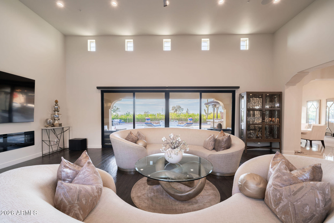
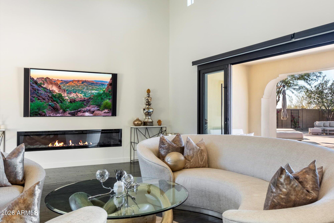
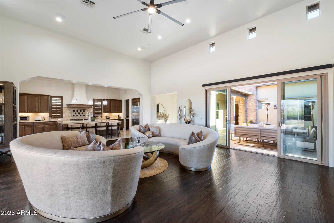
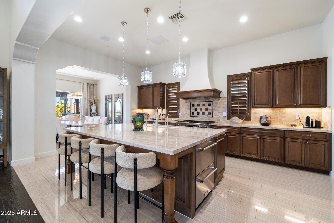
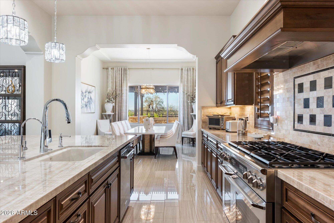
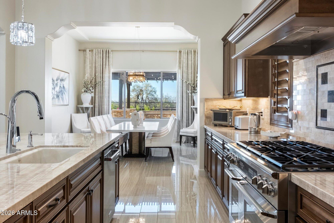
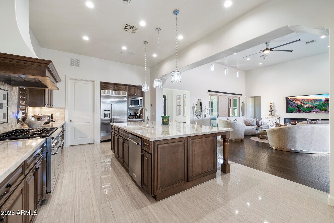
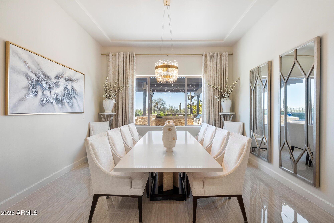
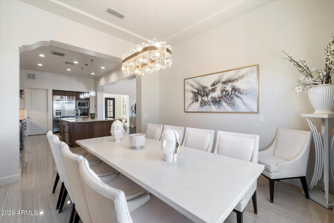
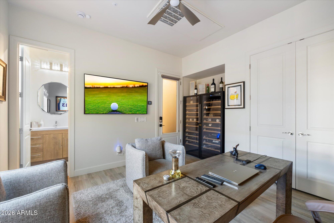
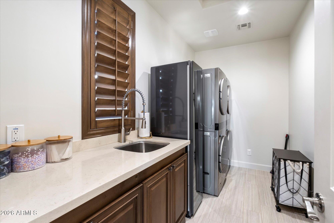
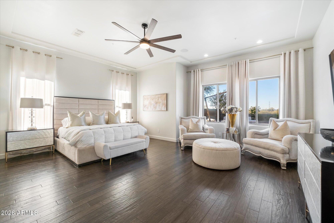
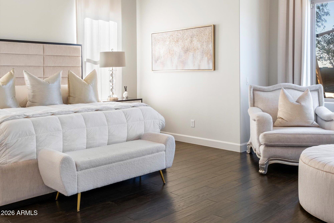
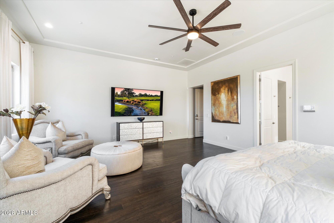
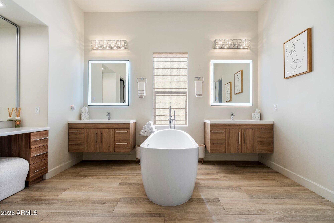
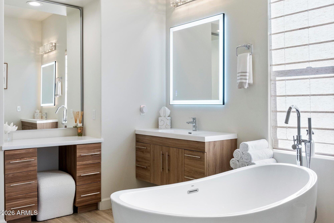
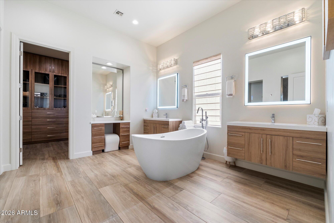
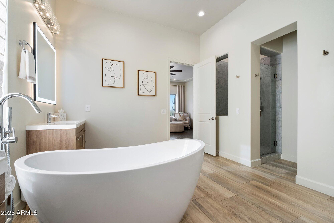
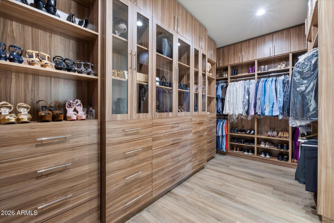
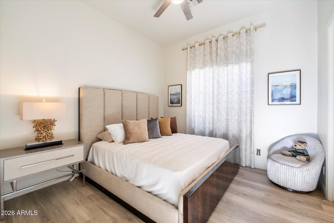
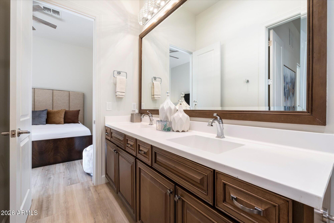
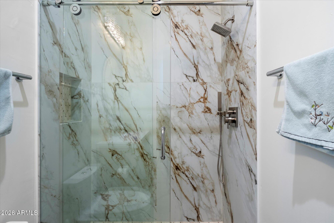
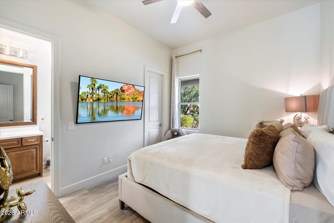
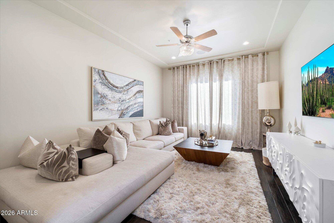
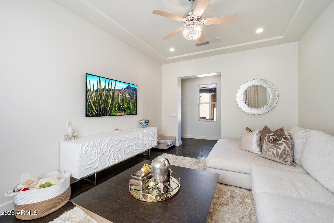
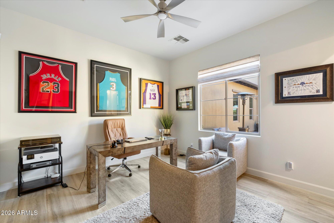
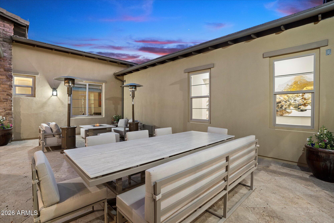
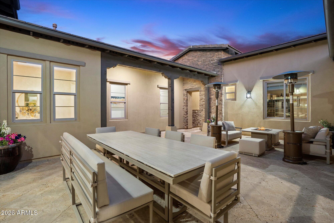
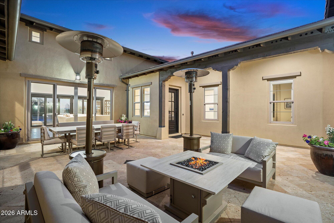
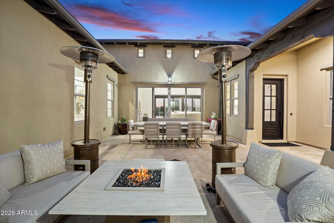
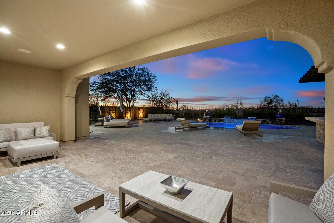
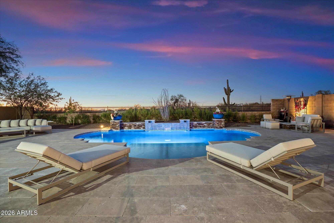
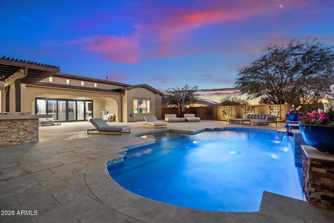
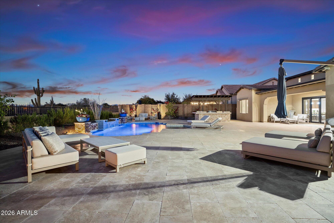
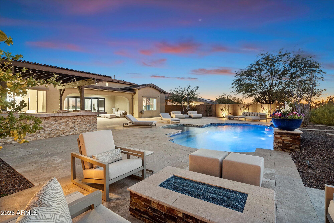
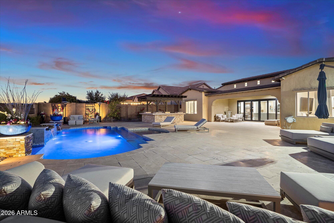
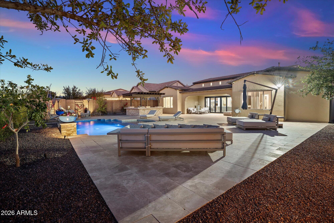
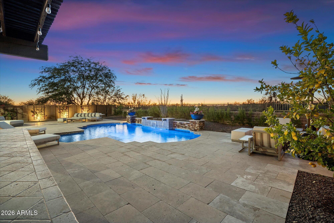
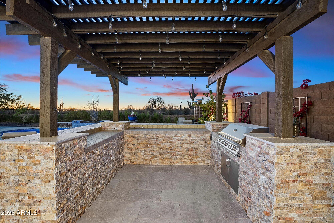
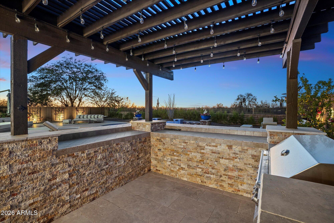
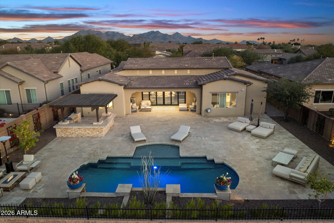
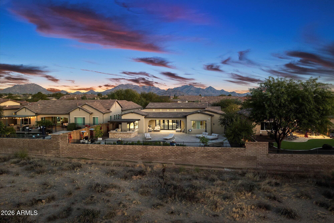
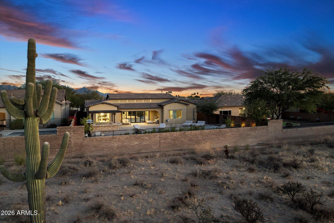
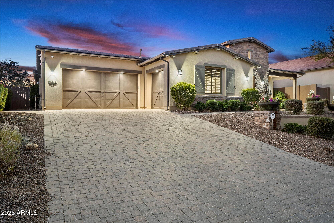
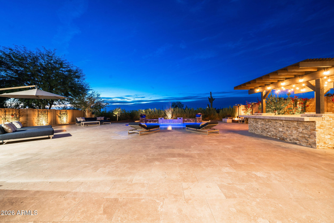
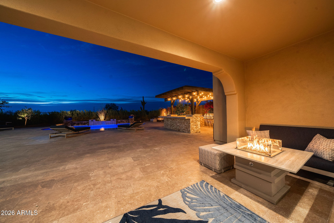
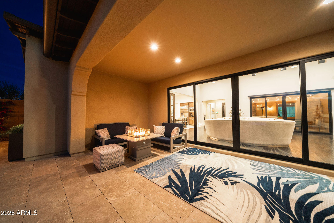
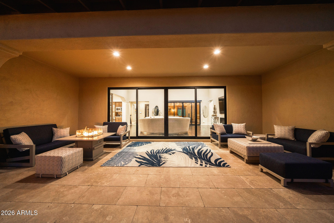
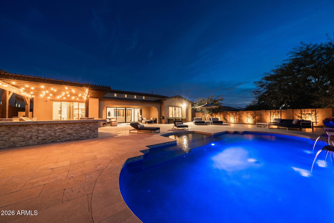
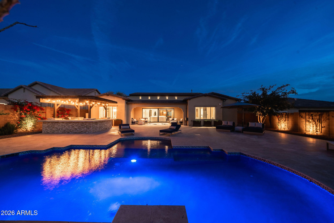
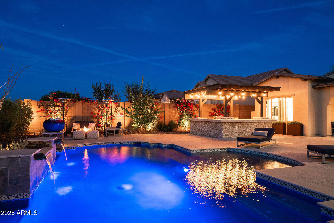
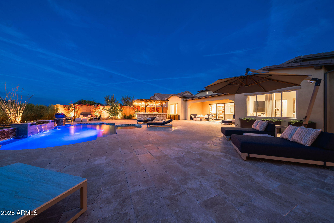
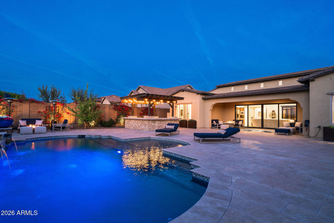
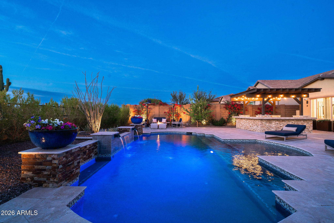
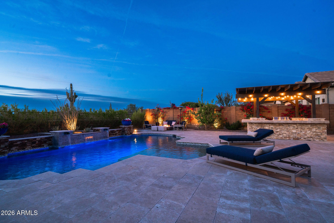
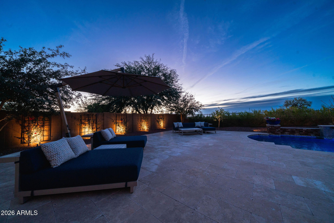
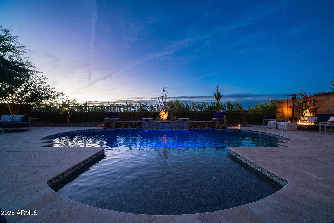
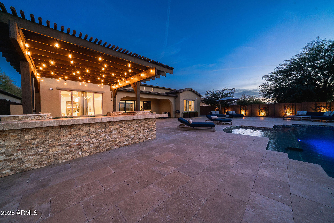
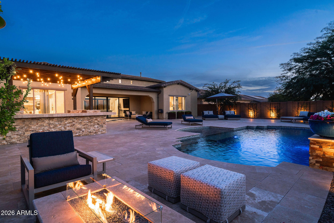
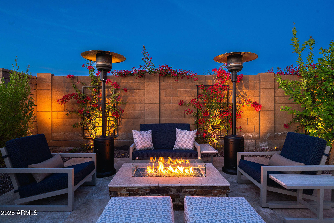
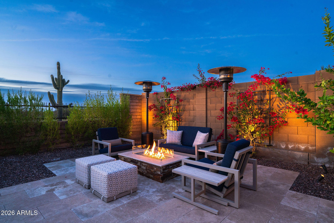
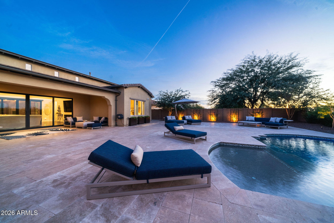
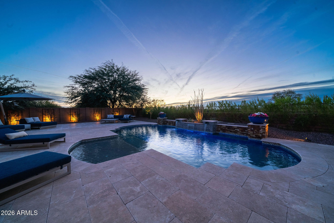
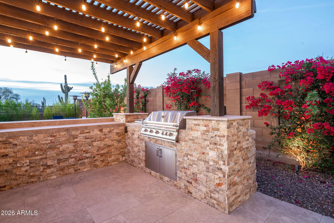
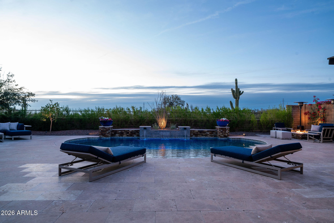
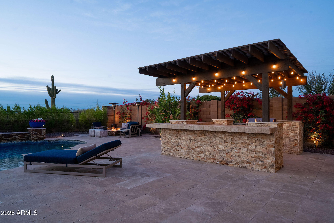
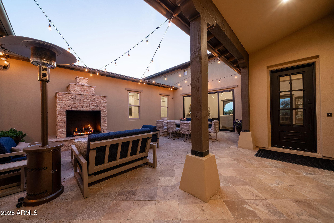
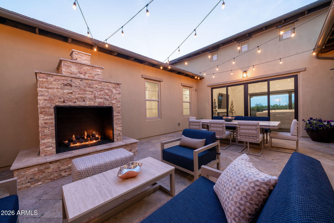
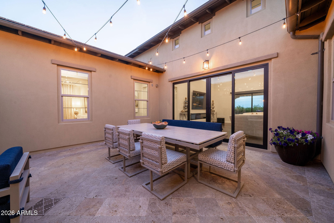
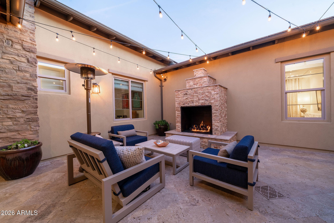
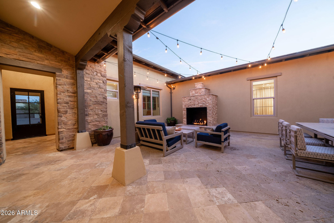
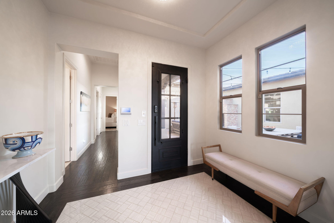
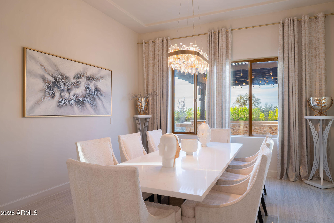
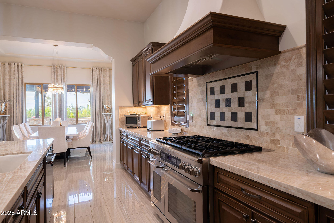
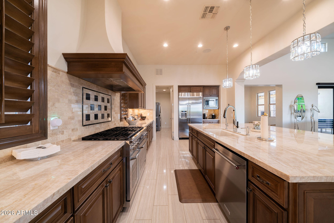
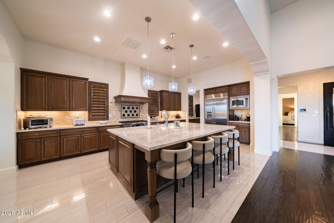
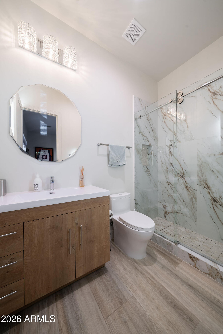
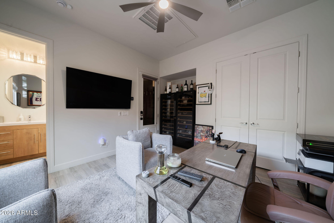
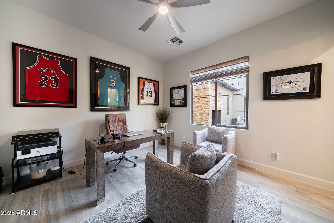
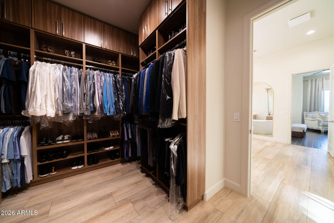
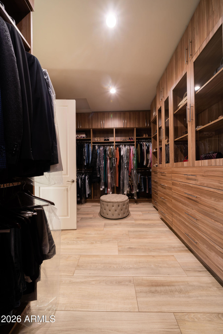
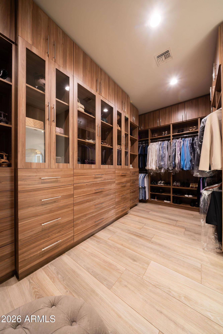
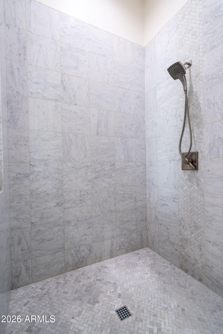
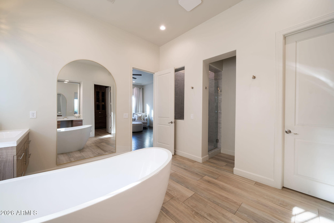
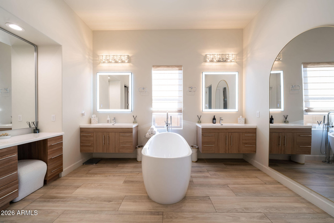
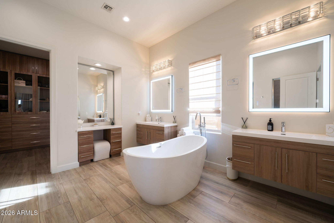
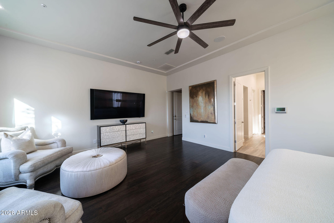
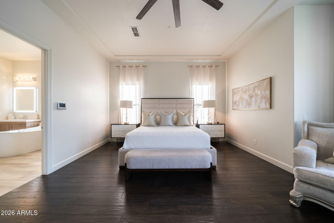
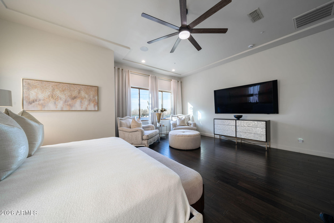
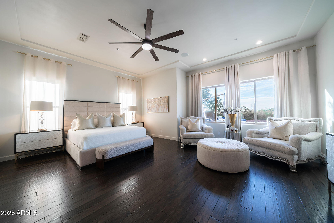
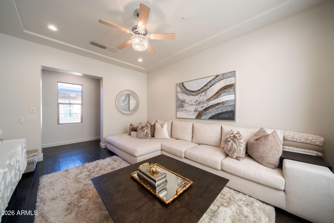
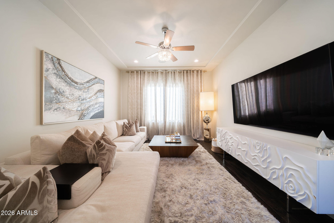
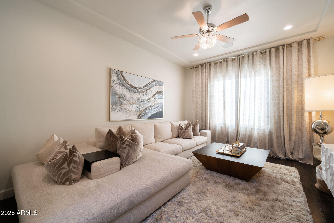
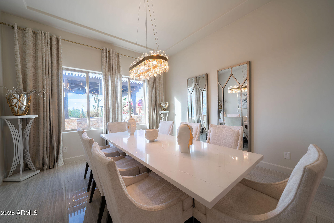
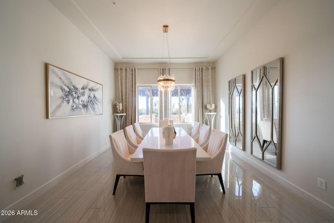
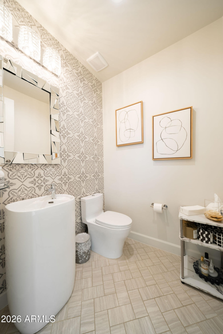
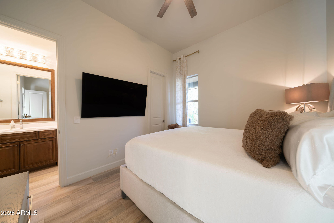
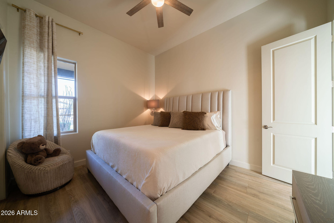
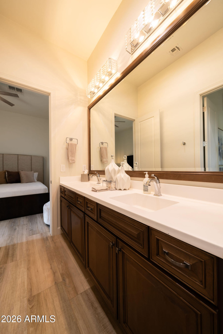
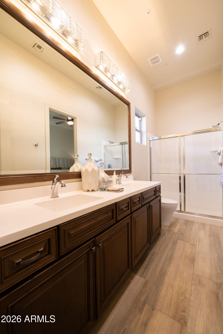
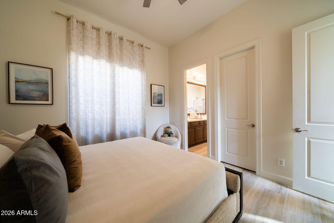
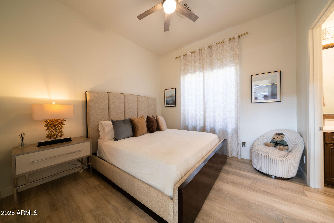
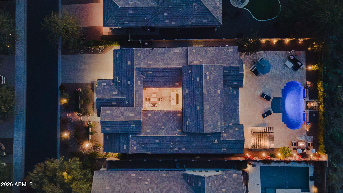
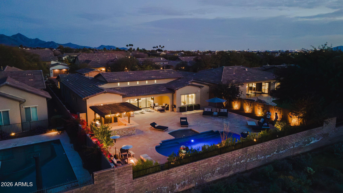
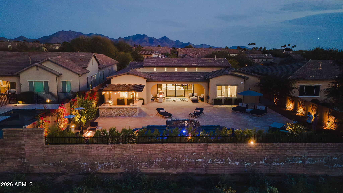
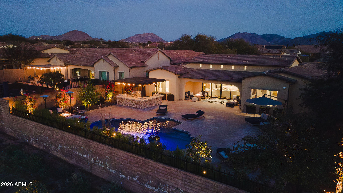
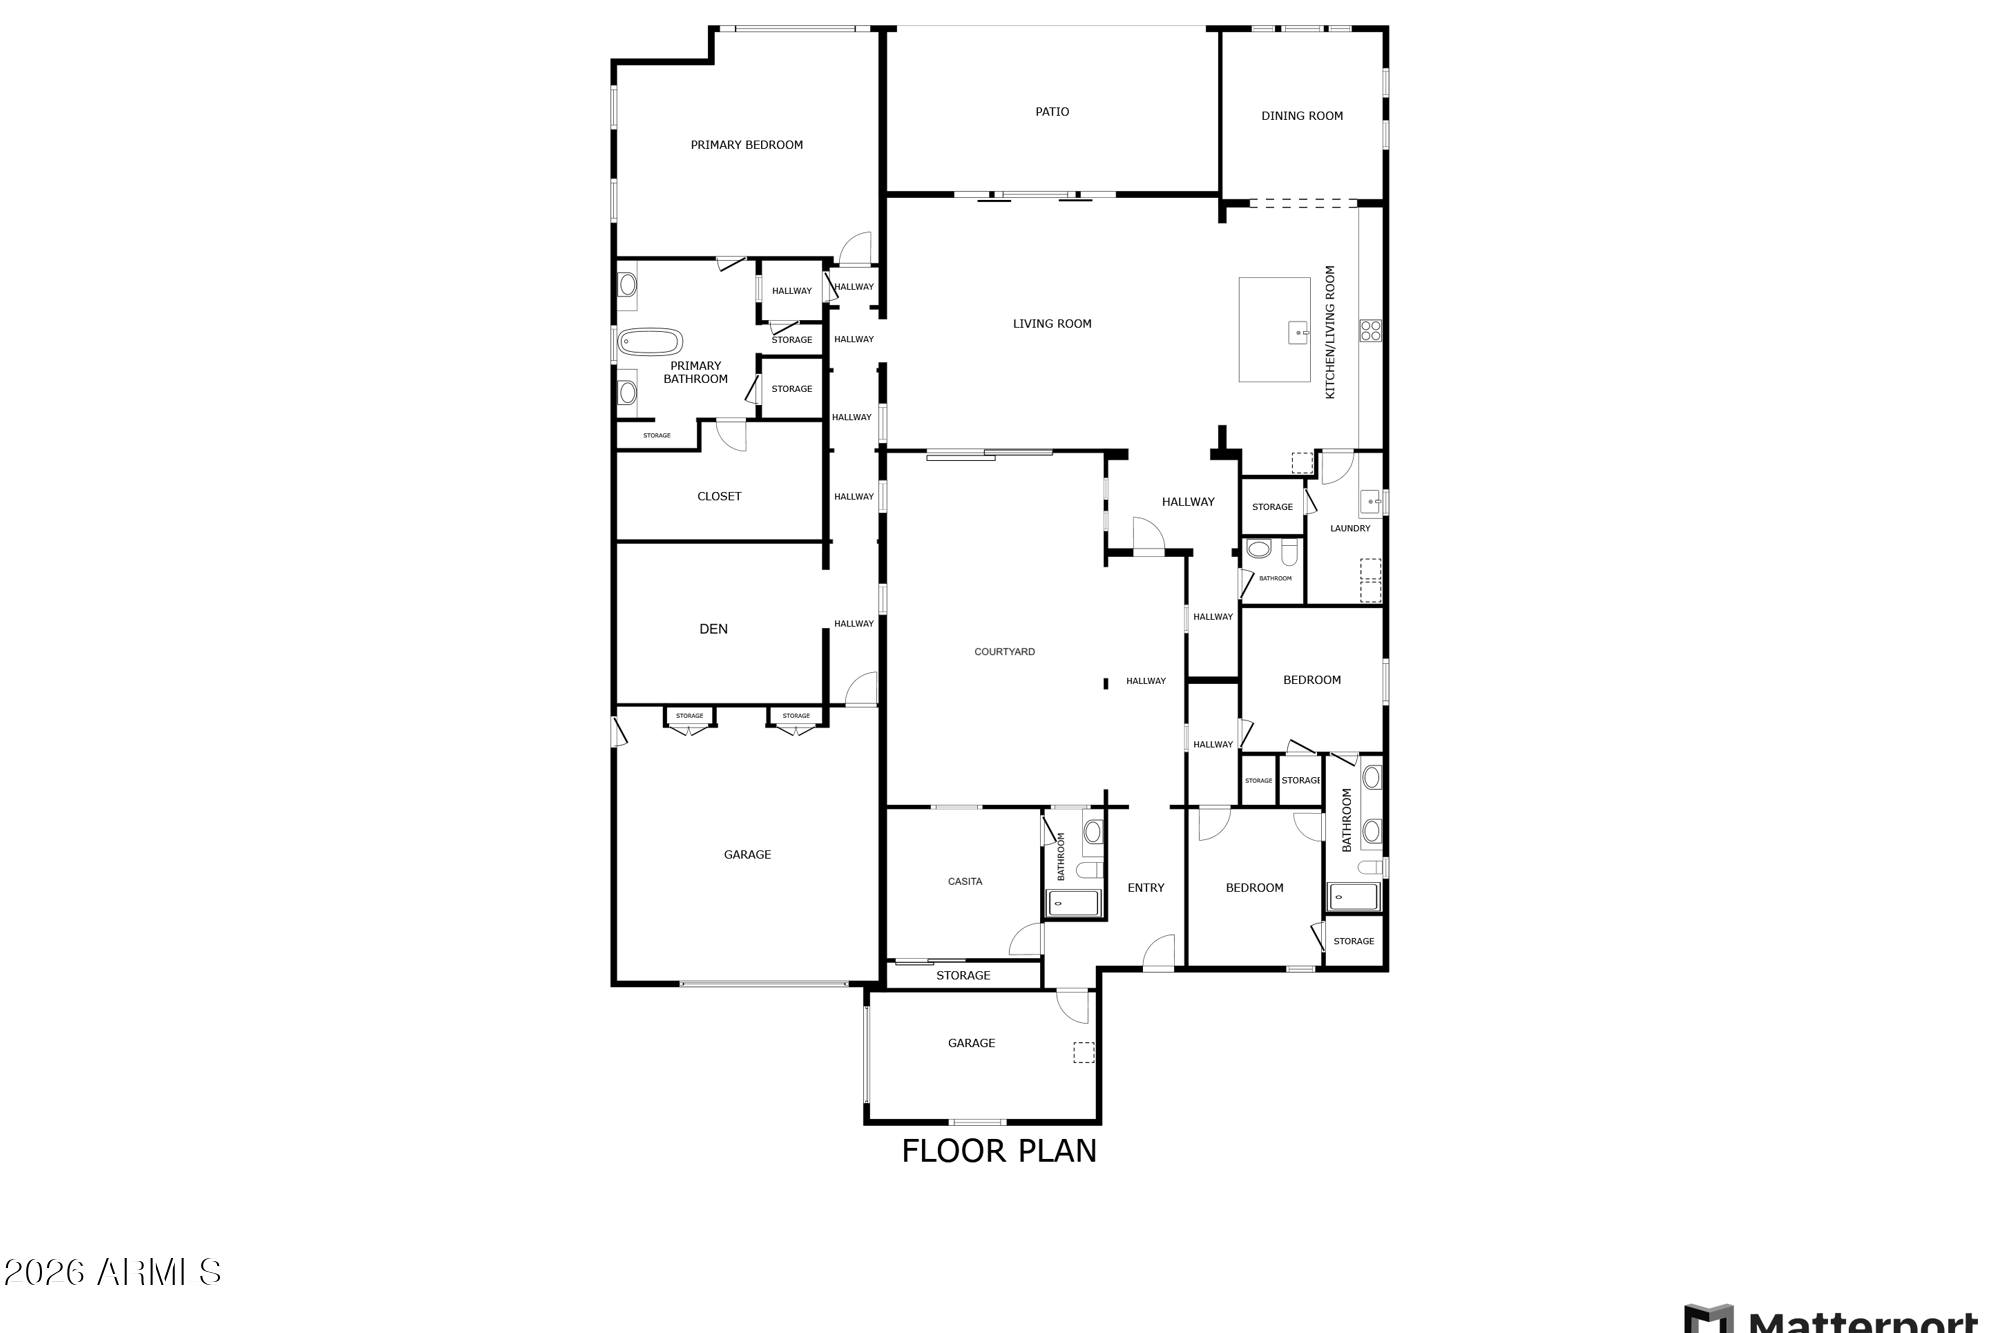
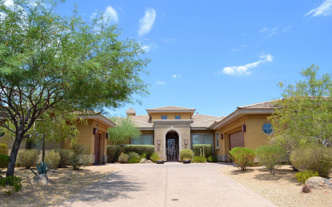
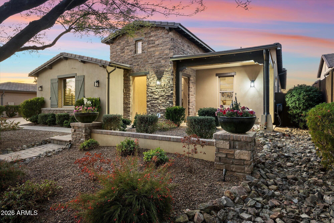
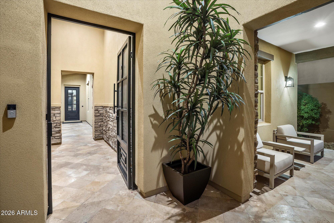
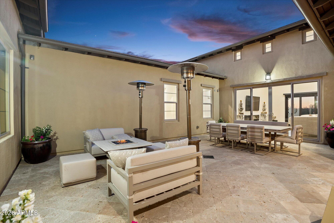
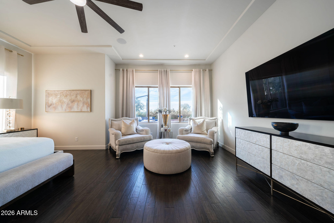
A stunning single-level home nestled in the exclusive gated community of Bocara, backing up to NAOS desert views. Privacy and fine living to include a 264 sq ft casita/Office by the front entrance. Beautifully paved courtyards; open, zero-grade floor plan designed for modern living and elegant indoor and outdoor entertaining. The chef's kitchen features top-of-the-line Dacor professional appliances and a striking quartz island and in addition custom clear Alder plantation shutters to enhance the natural light and aesthetic. The spacious primary suite is a true retreat with Carrera marble finishes and an expansive walk-in closet. The backyard is an entertainer's dream, featuring a sparkling pool, pergola-covered BBQ, built-in fire pit, and clear open views. NOT TO BE MISSED. Enjoy the community's garden for fresh vegetables and herbs, along with a playground and covered seating.
Overview

Property Status
Sold
Lot Size
0.32 Acres
MLS ID
6989831
Property Type
Residential
Year Built
2014

Features & Amenities

Architecture Styles
Santa Barbara/Tuscan
View Description
Mountain(s)
Stories
1
Garage Spaces
3.0
Water Source
City Water
Pool
Variable Speed Pump, Outdoor, Play Pool
Roof
Tile
Lot Features
Borders Common Area, Desert Front, Auto Timer H 2 O Front, Auto Timer H 2 O Back
Parking
Garage Door Opener, Extended Length Garage, Direct Access
Heat Type
Natural Gas
Air Conditioning
Central Air, Ceiling Fan(s)
Laundry Room
Engy Star (See Rmks)
Appliances
Dryer, Washer, Water Softener Owned, Built In Recycling, Reverse Osmosis, Refrigerator, Built-in Microwave, Dishwasher, Disposal, Gas Range, Gas Oven, Built-In Gas Oven
Other Interior Features
Walk-in Pantry, High Speed Internet, Granite Counters, Double Vanity, Eat-in Kitchen, Breakfast Bar, 9 Flat Ceilings, Central Vacuum, No Interior Steps, Kitchen Island, Pantry, Separate Shwr Tub
Sewer
Public Sewer
Disability Features
Accessible Door 32 in Wide, Zero-Grade Entry, Accessible Hallway(s)
Security Features
Fire Sprinkler System
Other Exterior Features
Playground, Private Yard, Built-in Barbecue
Elementary School
Pinnacle Peak Preparatory
Middle School
Mountain Trail Middle School
High School
Pinnacle High School
School District
Paradise Valley Unified District
Sales Price
$2,350,000
Real Estate Tax
$7,099/yr
HOA
$170/mo

Downloads

24400 N 72ND Way

Schedule a Tour

I would love to help you see this beautiful home! As a full-service brokerage, I can help you tour. Please submit an offer and answer questions about the buying process.
Thank you

for your interest in 24400 N 72ND Way, Scottsdale, AZ 85255

24400 N 72ND Way
Navigate
 

I'm Interested In

24400 N 72ND Way

or
  • CallMarie Heilman

    License #BR544898000

    (480) 570-5555
  • Browse My

    Featured Properties

    • 10821 E TUSAYAN Trail For Sale

      $1,195,000

      10821 E TUSAYAN Trail, Scottsdale, AZ 85255

      • 3 Beds
      • 4 Baths
      • 2,734 Sq.Ft.
    View All

    Follow Us On Instagram